
Free written scope consultation - allowances, timeline, and change-order rules on paper before a single trade is scheduled
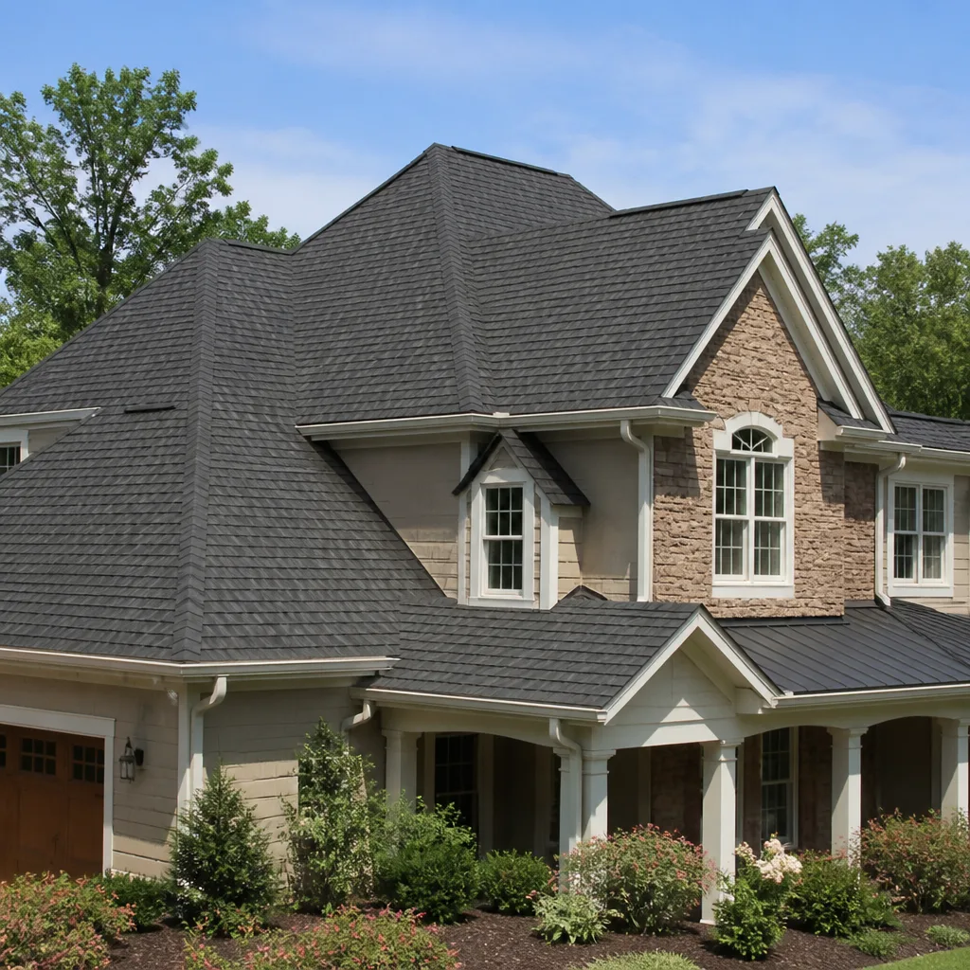
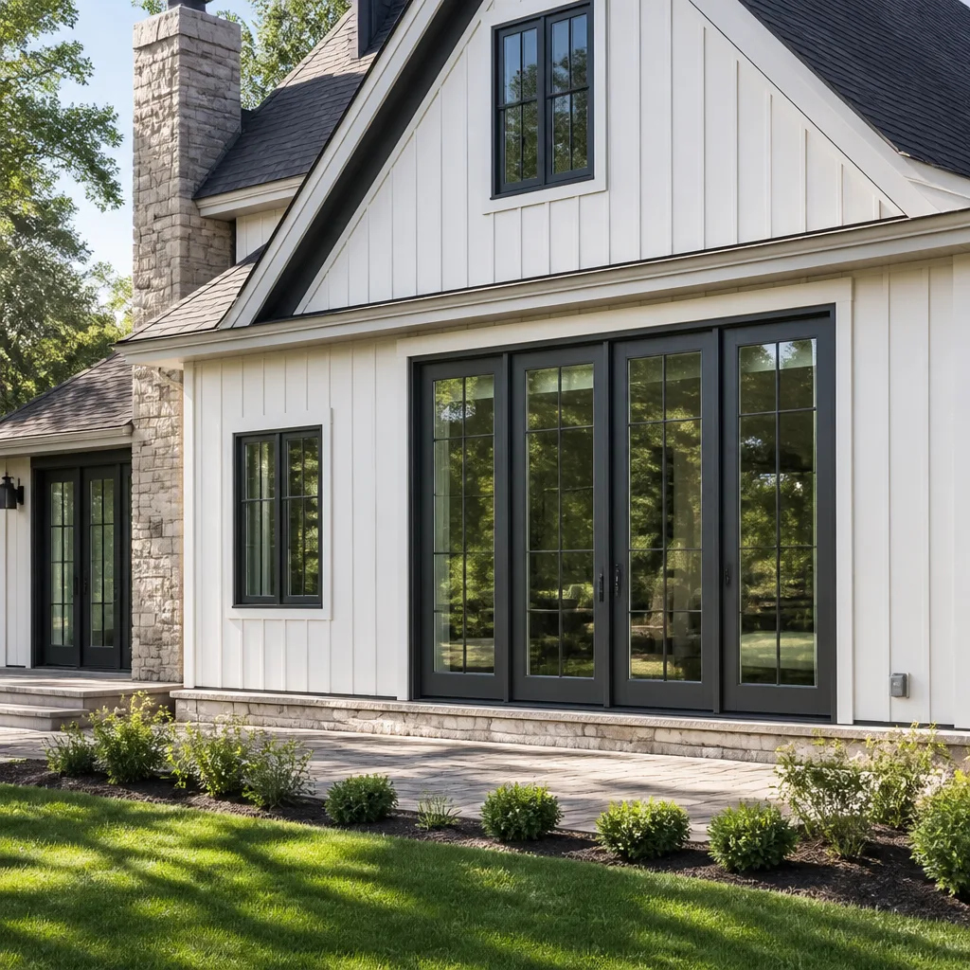
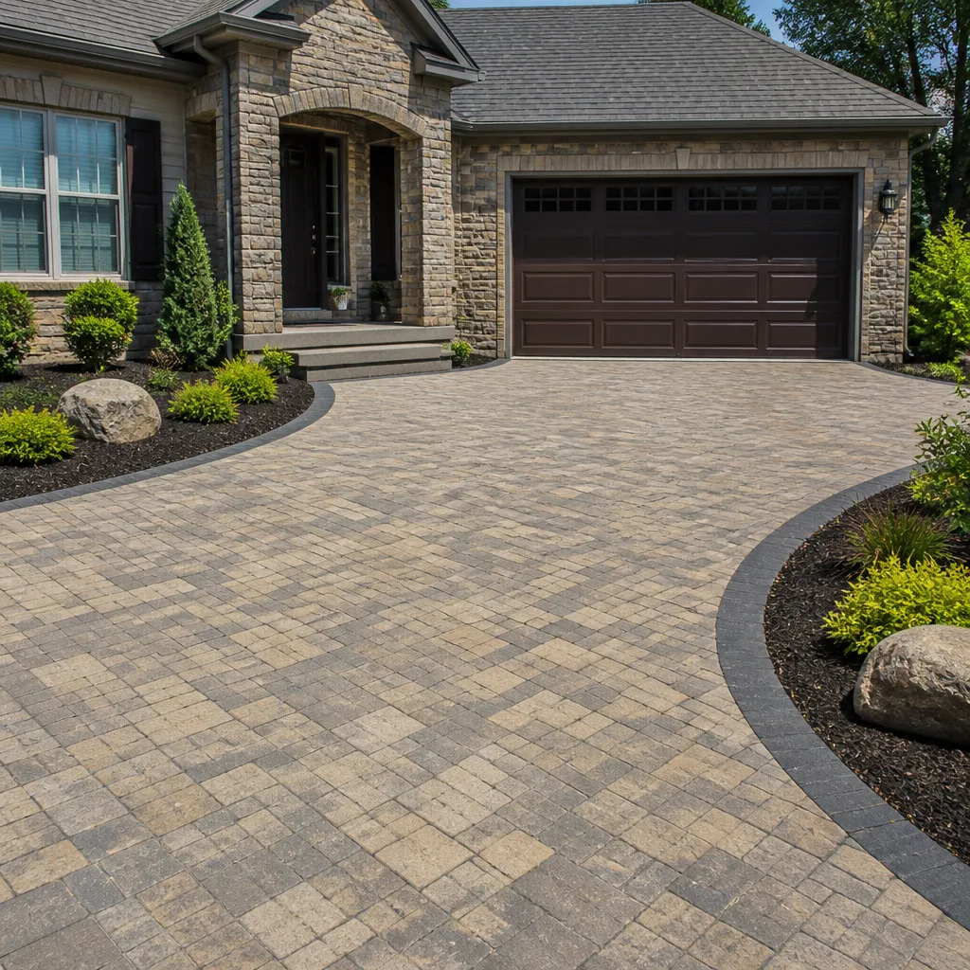
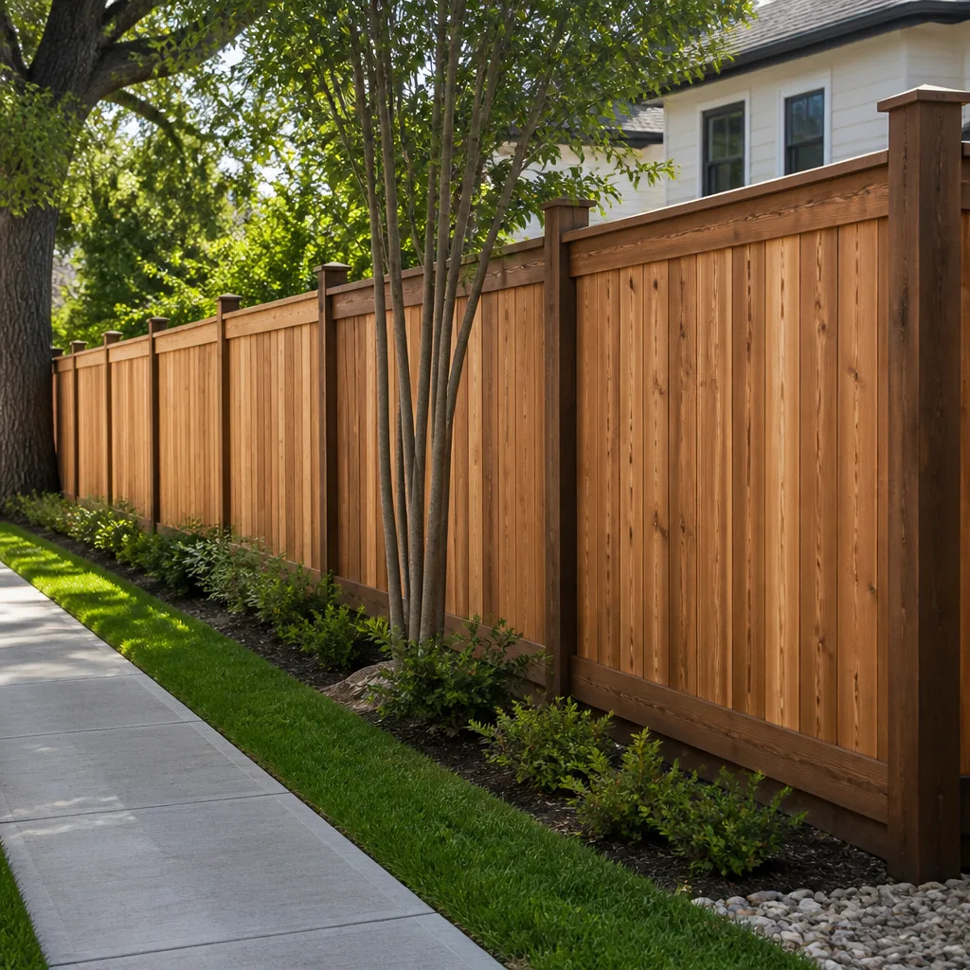
 Before
 After
After Before
 After
After Before
 After
AfterHow Much Does Garage Conversion Cost in Redwood City?
A garage conversion in Redwood City typically costs between $30,000 and $80,000, depending on the size of the space, the intended use, and how much mechanical and structural work the existing structure requires. Most single-car conversions for a bedroom or home office land in the $30,000-$48,000 range, while full ADU-quality builds with a kitchen, bathroom, and separate entrance run $55,000-$80,000. Permits, insulation upgrades, and HVAC extensions are the line items that tend to surprise homeowners most, so we break those out below.
Garage Conversion Cost Breakdown (2026)
The table below reflects what Rowan Construction Group quotes for garage conversions in Redwood City. Every number is based on actual project scopes in San Mateo County – not a national average scaled down.
| Scope / Line Item | Typical Cost Range | Notes |
|---|---|---|
| Permits and plan check fees (City of Redwood City) | $2,500 - $6,000 | Varies by square footage and conversion type; ADU conversions carry a separate fee schedule |
| Structural framing and wall infill (garage door opening) | $3,500 - $7,500 | Closing the garage door opening with a framed wall, window, and exterior cladding to match the home |
| Insulation (walls, ceiling, slab perimeter) | $2,000 - $5,500 | California Title 24 energy compliance drives minimum R-values; uninsulated concrete slabs require perimeter treatment |
| Electrical panel upgrade or subpanel addition | $2,000 - $5,000 | Most older Redwood City garages run on a single 20-amp circuit – living space requires a dedicated subpanel or load calculation |
| Drywall, taping, and finish | $2,500 - $5,000 | A standard 400-500 sq ft single-car garage |
| Flooring (LVP, tile, or engineered hardwood over slab) | $3,000 - $8,000 | Includes moisture barrier and any slab leveling; tile runs higher than LVP over an uneven slab |
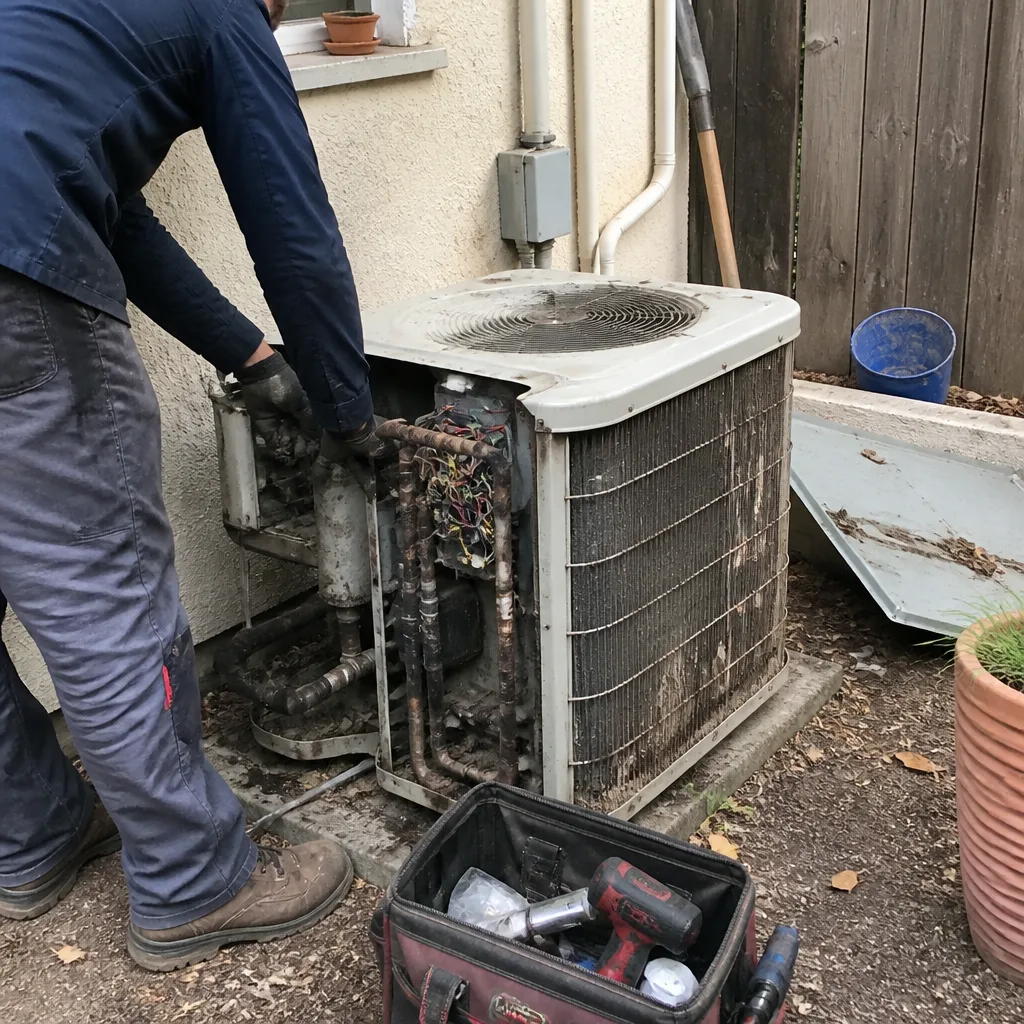
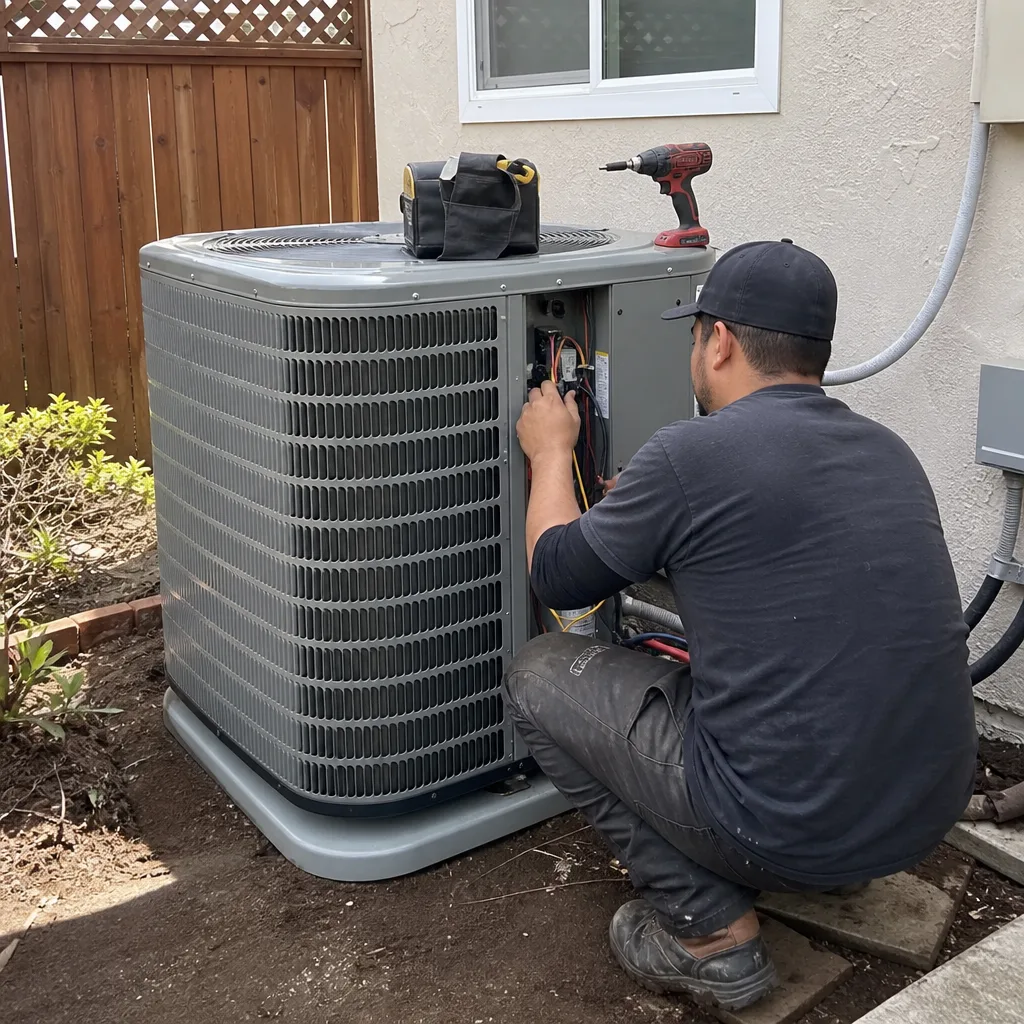
| HVAC extension or mini-split installation | $3,500 - $9,000 | Ductless mini-split is the most common choice in Redwood City because extending existing duct runs is rarely cost-effective across a detached garage |
| Bathroom addition (if converting to ADU) | $9,000 - $18,000 | Includes rough plumbing, tile shower, Kohler or Toto fixtures, and vanity; sewer connection complexity varies block by block in Redwood City |
| Kitchen or kitchenette addition (if converting to ADU) | $8,000 - $20,000 | Kitchenette (single-basin sink, two-burner cooktop, compact fridge) vs. full kitchen with KraftMaid or Wellborn cabinets and Cambria or Caesarstone countertops |
| Windows, entry door, and exterior work | $3,500 - $8,000 | Egress window sizing is a building code requirement for any sleeping room; exterior finish to match original siding |
| Painting (interior and exterior touch-up) | $1,500 - $3,500 | Full interior coat plus exterior infill and trim blend |
What the Total Numbers Look Like
Adding those line items up, here is how the three most common project types shake out in Redwood City’s current labor and material market:
- Basic bedroom or office conversion (no bathroom, no kitchen): $30,000 - $45,000
- Studio ADU conversion with kitchenette and bathroom: $48,000 - $65,000
- Full one-bedroom ADU with separate entrance, full kitchen, and full bath: $62,000 - $80,000
The biggest cost variable we see in Redwood City is the condition of the existing slab. Garages built before 1990 in neighborhoods like Emerald Hills and Farm Hill often have slab edges that sit flush with the driveway, meaning water management at the threshold requires waterproofing membrane and sometimes a small curb pour before any floor finish goes down. That work adds $1,500 - $3,500 that doesn’t show up in a generic price guide but shows up in every permit inspection in San Mateo County.
The second surprise: detached garages in older Redwood City neighborhoods frequently sit on their own electrical feed that pre-dates modern load requirements. When the panel survey reveals a 60-amp feed to a detached structure, the living-space conversion almost always requires either upgrading that feed from the main panel or installing a 100-amp subpanel – a line item that costs real money but cannot be skipped through the permit process.
Under Clause 1 of the Haven Standard, every quote Rowan delivers names each of these items in writing, with a flat price and a written scope, before any work starts. A number the customer can screenshot and compare is the point – not a range so wide it’s useless.
What Affects Garage Conversion Pricing in Redwood City
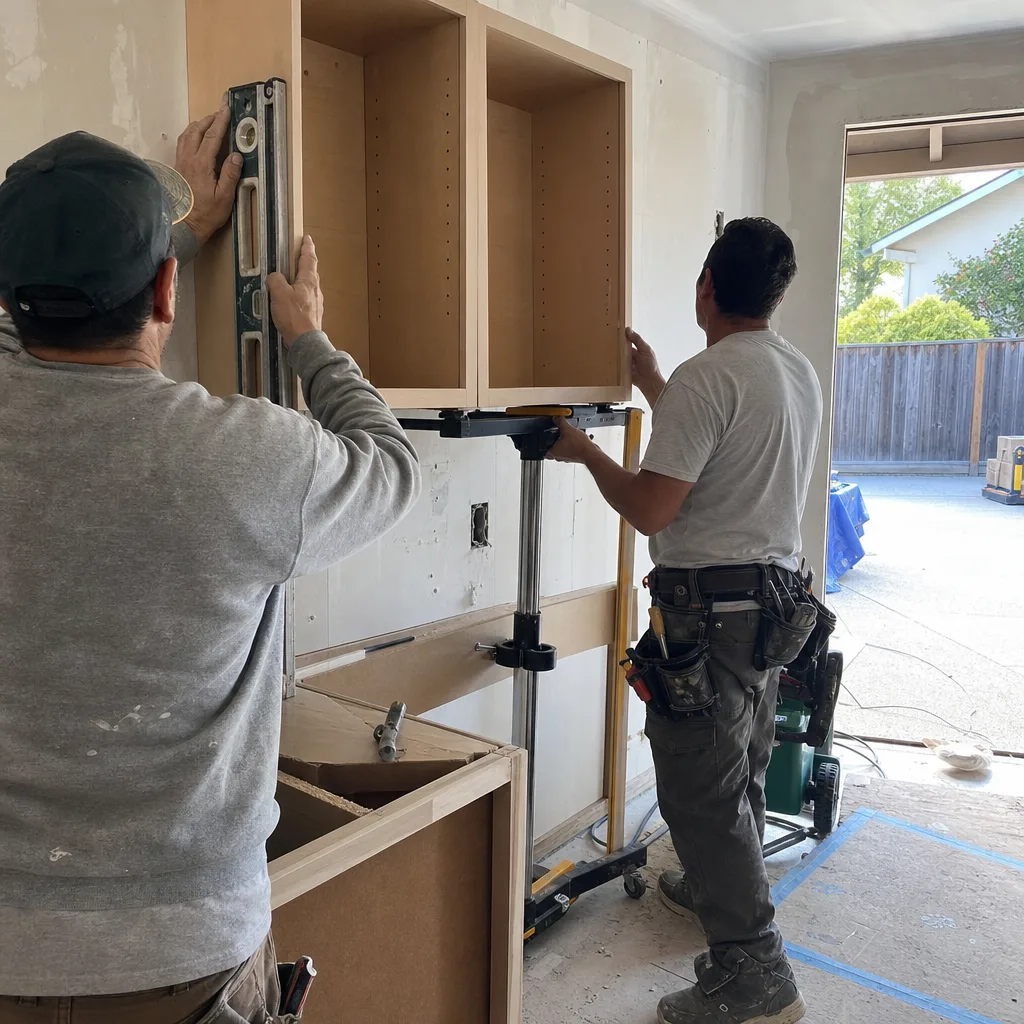
- Attached vs. detached garage: Attached conversions share the home’s existing electrical panel, HVAC system, and sometimes plumbing walls, which cuts mechanical costs meaningfully. Detached garages, which are common in the Woodside Plaza and Horgan Ranch sections of Redwood City, require running new utility connections across the property – that distance adds cost per linear foot of conduit, pipe, and gas line.
- Intended use and permit classification: A simple unpermitted storage room has no bearing on cost here – we only build to permit. But the permit classification matters: a bedroom addition is simpler than a Junior ADU (JADU), which is simpler than a standalone ADU. Each classification triggers a different plan check checklist at the City of Redwood City Community Development Department, and each has different impact fee exposure. In 2026, Redwood City continues to waive or reduce certain ADU impact fees under California AB 68 and SB 13 provisions, which can offset $2,000 - $8,000 in fees depending on the project scope. We verify current fee schedules at time of permit submittal – not at time of quote.
- Slab condition and moisture management: A dry, level slab with no cracking is the best-case scenario. In practice, older garages in lower-lying areas near Farm Hill Boulevard sometimes show efflorescence (mineral salt deposits that indicate moisture migration through the concrete), which calls for a vapor barrier and leveling compound before any flooring goes down. Skipping that step fails the moisture test and voids most flooring warranties.
- HVAC approach: Extending the home’s existing forced-air system into a detached or heavily insulated conversion rarely pencils out. A ductless mini-split – a wall-mounted unit with a dedicated outdoor compressor – is typically $3,500 - $9,000 installed and gives precise temperature control in a space that doesn’t have the ductwork history of the main house. In Redwood City’s climate, which sees moderate heating demand and minimal cooling demand compared to inland Bay Area cities, a single-zone 9,000 BTU or 12,000 BTU unit handles most single-car conversion footprints without oversizing.
- Plumbing for a bathroom or kitchen: The key variable is distance to the sewer lateral. In compact lots in the Centennial neighborhood or near Whipple Avenue, the garage may sit 20-30 feet from the main house sewer line, which is a manageable trench run. On deeper lots in the hills, that run can exceed 60 feet and may cross landscaping, hardscaping, or a shared property easement – all of which add complexity and cost. We inspect and quote the actual lateral route before signing anything.
- Finish level: A conversion finished with standard-grade LVP flooring, basic paint, and builder-grade fixtures versus one finished with Kohler plumbing fixtures, Cambria countertops, and Wellborn cabinetry represents a $15,000 - $25,000 swing at the top of the budget. Rowan sources from fifty-plus vetted brands specifically so the written quote reflects honest numbers at the finish level the customer actually wants, not the cheapest spec dressed up to look competitive.
 Before
 After
AfterGarage Conversion vs. Home Addition vs. ADU in Redwood City
Homeowners researching garage conversions in Redwood City often find themselves weighing three options, and the cost difference is significant enough to be worth a direct comparison.
A Garage Conversion in Redwood City uses an existing structure, which means the foundation, the roof, and most of the shell are already paid for. The conversion cost reflects mechanical, interior, and permit work on a space that already exists – that’s why the $30,000 - $80,000 range runs lower than a ground-up addition. A home addition, which requires a new foundation, new framing, a new roof section, and full utility rough-ins from scratch, typically costs $45,000 - $130,000 in the Redwood City market. A full ADU construction – building a new structure from the slab up – runs $90,000 - $220,000. The garage conversion is the most cost-efficient path when the existing structure is sound and the lot setbacks and height restrictions (which the Redwood City zoning code governs strictly in hillside zones) permit the conversion use.
The trade-off: a converted garage that previously provided parking may affect the property’s conforming status under current parking minimums. This is a real conversation to have at the permit stage, not after framing starts. Redwood City has relaxed parking replacement requirements for ADU conversions under state law in recent years, but the specifics depend on the lot’s zoning classification and proximity to transit corridors. We pull the zoning data before the quote goes out.
Redwood City Permit Requirements for Garage Conversions
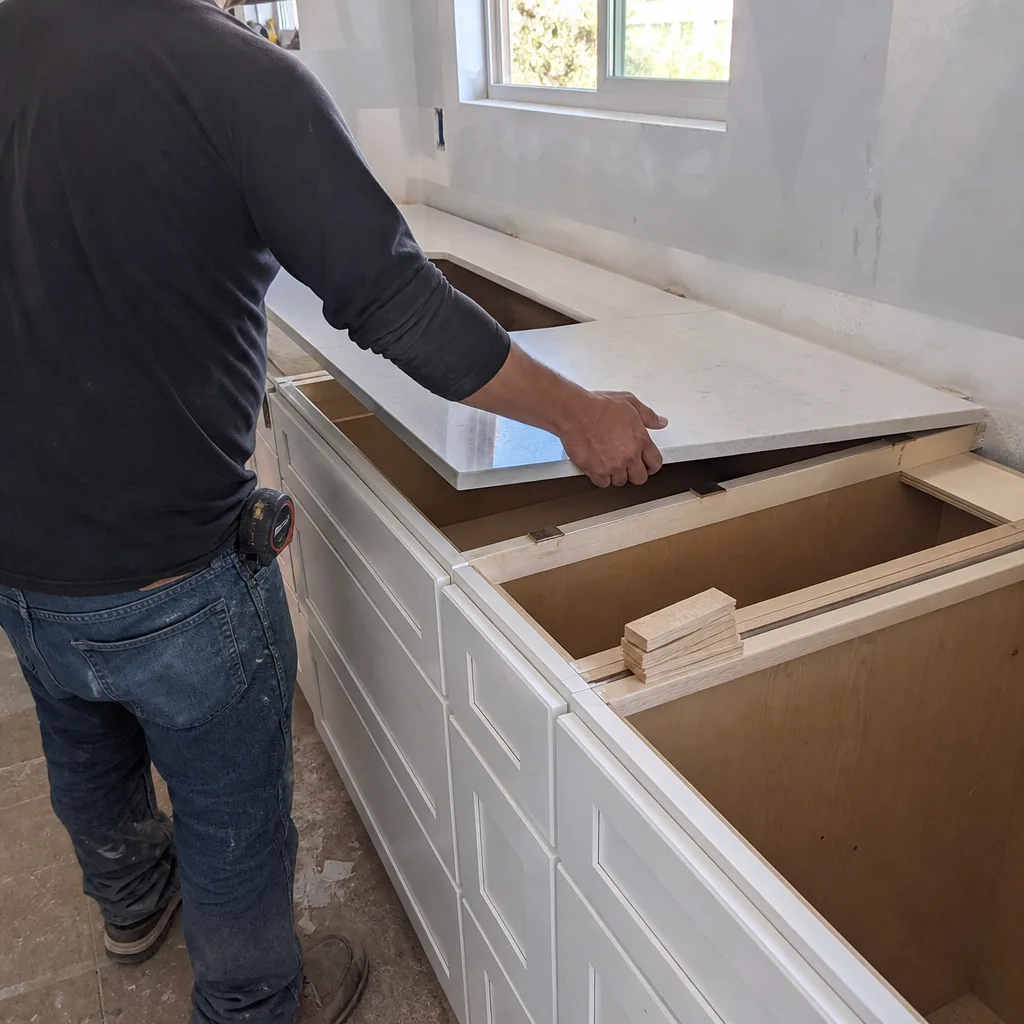
Every garage-to-living-space conversion in Redwood City requires a building permit through the Community Development Department. The permit package typically includes architectural plans showing the new floor plan, a Title 24 energy compliance report (California’s mandatory energy code calculation), electrical plans if the panel is being upgraded, and plumbing plans if any wet work is involved. Plan check turnaround in Redwood City has historically run 4-8 weeks for standard over-the-counter reviews, though more complex ADU conversions may go through a longer first-submittal cycle.
Key code items that directly affect cost in Redwood City:
- Egress windows: Any room classified as a sleeping room must have a window with a minimum 5.7 square feet of net clear opening, a minimum 24-inch clear height, and a minimum 20-inch clear width. Garage walls are often not framed for egress-sized windows, so new headers and rough openings are standard work.
- Ceiling height: Habitable space requires a minimum 7-foot ceiling height over at least 50 percent of the floor area. Low-slope garage roofs sometimes require a partial ceiling raise, adding framing and insulation cost.
- Title 24 insulation minimums: Wall insulation to R-13 minimum, ceiling insulation to R-38, and slab edge insulation are common requirements. These are not optional – they are inspection items.
- Smoke and CO detectors: Required at specific locations per California Residential Code; new sleeping rooms trigger a whole-house detector review in some interpretations.
- ADU-specific requirements: If the conversion is being permitted as a Junior ADU or ADU, California state law (AB 2221 and related statutes) sets maximum size limits, owner-occupancy requirements (JADUs only), and restricts the ability to add certain fees. Current Redwood City ADU guidelines are posted on the city’s website and are updated as state law changes – which is why we verify current requirements at permit submittal, not six months earlier when the quote was written.
A signed change order process matters here because permit requirements occasionally change between quote and plan check approval. Under Rowan’s standard project agreement, any scope change driven by a plan check correction goes through a written change order before work adjusts – the customer sees exactly what changed and why, and approves the revised number before we order materials or adjust the schedule.
How to Save on Garage Conversion in Redwood City
The most reliable way to keep a garage conversion on budget in Redwood City is to settle the scope before the permit application goes in, not after. Changes during construction, or corrections after an inspection failure, are the primary driver of cost overruns in this project type. Here is what actually moves the number:
- Convert an attached garage first if you have both: If your property has both an attached and a detached garage, the attached one typically costs $8,000 - $15,000 less to convert because mechanical connections to the main house are shorter and simpler. The detached structure is a better candidate for a rental ADU, where the separate entrance has more value.
- Choose a kitchenette over a full kitchen if rental income isn’t the goal: A kitchenette (compact range, single sink, mini-refrigerator) satisfies most guest suite and in-law suite uses and costs $8,000 - $12,000 less than a full kitchen build-out. If the goal is a home office or guest room, skip the kitchen entirely – it’s the single biggest line item after structural and mechanical work.
- Get the slab assessed before you commit to a finish level: A slab that needs leveling and a vapor barrier adds cost that can offset a more expensive flooring choice. Choosing LVP (luxury vinyl plank) over engineered hardwood or tile over an imperfect slab is both practical and less expensive to repair if moisture becomes a problem later.
- Batch electrical work: If the main house panel is aging and will need an upgrade in the next few years anyway, doing it concurrent with the conversion avoids a second permit, second inspection, and second mobilization cost. We flag this when we see it on the site walk.
- Use the Free Second Opinion offer: Rowan offers a free second opinion on any written estimate from another contractor. If you’ve received a quote that itemizes the work, bring it to us and we’ll review it line by line at no charge. This isn’t a sales tactic – it’s a way to help you understand what the numbers include and whether the scope is complete. Call (650) 560-7228 to set that up.
- Don’t skip the permit to save money: Unpermitted conversions in Redwood City have created real problems for homeowners at resale – title companies increasingly require permits be pulled retroactively, which costs more than the original permit would have and sometimes requires demolishing finishes to expose framing for inspection. The permit fee is real money, but it’s cheaper than the alternative.
Key Takeaways
- Garage conversions in Redwood City run $30,000 - $80,000; the midpoint for a studio-style ADU conversion with a bathroom and kitchenette is roughly $55,000 - $65,000.
- Permits, electrical upgrades, HVAC, and slab moisture management are the four line items most likely to be underestimated in a competitor quote.
- Redwood City’s permit process requires Title 24 compliance and egress windows for sleeping rooms – both affect the budget and the timeline.
- Attached garages almost always cost less to convert than detached garages because the mechanical connection runs are shorter.
- Every Rowan project is quoted with a flat written price and a signed change order for any deviation – the number the customer approves is the number the project finishes near.
- California state law has reduced certain ADU impact fees in Redwood City; current savings depend on project type and submission date.
FAQs – Garage Conversion Cost in Redwood City
How much does a garage conversion cost in Redwood City in 2026?
A garage conversion in Redwood City costs $30,000 - $80,000, depending on the scope. A basic conversion to a bedroom or home office (no kitchen, no bathroom) runs $30,000 - $45,000. A full ADU-quality conversion with a bathroom, kitchenette, and separate entrance is closer to $55,000 - $80,000. The spread is driven by mechanical work, permit classification, and finish level – not by contractor margin. Call (650) 560-7228 for a written quote on your specific property.
Does a garage conversion need a permit in Redwood City?
Yes – every garage-to-living-space conversion in Redwood City requires a building permit. The permit package includes architectural plans, a California Title 24 energy compliance report, and electrical or plumbing plans if that work is involved. Plan check typically runs 4-8 weeks. Converting without a permit creates title and insurance complications at resale and can require expensive retroactive work. We file the permit application and manage the plan check process as part of every project scope.
How long does a garage conversion take in Redwood City?
From the start of the permit application to final inspection, most garage conversions in Redwood City take 3-5 months. Construction itself, once permits are in hand, typically runs 6-10 weeks for a basic conversion and 10-16 weeks for a full ADU conversion with plumbing and kitchen work. Plan check turnaround at the City of Redwood City is the variable that affects the timeline most – we submit complete packages on the first round to avoid correction cycles that add weeks.
Is a garage conversion cheaper than building an ADU from scratch in Redwood City?
Typically, yes – by a significant margin. A garage conversion to an ADU runs $30,000 - $80,000; a ground-up ADU construction in Redwood City costs $90,000 - $220,000. The reason is simple: the foundation, roof, and shell of a garage are already built. You’re paying for the mechanical, interior, and permit work to make that existing structure habitable, not for the full cost of a new building. The trade-off is that the existing structure’s condition sets the floor on what the conversion will cost – a garage with a failing slab, a compromised roof, or a severely undersized electrical feed narrows the gap.
What is included in Rowan’s garage conversion quote?
Every quote from Rowan Construction Group Redwood City is a flat written price with a written scope that identifies each line item – permits, framing, insulation, electrical, HVAC, drywall, flooring, fixtures, and any exterior work – before anyone picks up a tool. No work starts without that written quote being signed, and no change proceeds without a signed change order. The 365-Day Done Right Promise covers the completed work; if something isn’t right within that period, we make it right under the terms of the Haven Standard. A documented photo record of every visit is included as a standard deliverable. Call (650) 560-7228 or visit our home to learn more about how every project is structured.
Can I convert just part of a two-car garage in Redwood City?
Partial garage conversions – converting one bay of a two-car garage while retaining one parking stall – are permitted in Redwood City and are increasingly common in neighborhoods like Emerald Hills and Woodside Plaza where homeowners want to add living space without losing all covered parking. The cost for a partial conversion typically runs $25,000 - $50,000, depending on whether a new interior wall with a proper fire separation assembly is required between the living space and the remaining garage bay. California code requires a specific fire-rating on that shared wall, which adds framing and drywall cost compared to a full conversion where no garage use remains.
Written by Grant Rowan, Owner at Rowan Construction Group, serving Redwood City since 2007.
Pricing reflects the Redwood City market as of 2026. Rowan Construction Group Redwood City offers free estimates – call (650) 560-7228.
What Our Customers Say
"Fence and retaining wall along a sloped boundary. They photographed the footing depth at each post, which mattered when the county inspector came."
- Iona F."Talked us out of the larger scope we came in asking for, because it would not have added the value we thought."
- Emil R."Final invoice was within two percent of the contract. Every change was priced and signed before anyone picked up a tool."
- Malcolm T.