
Free written scope consultation - allowances, timeline, and change-order rules on paper before a single trade is scheduled
 Before
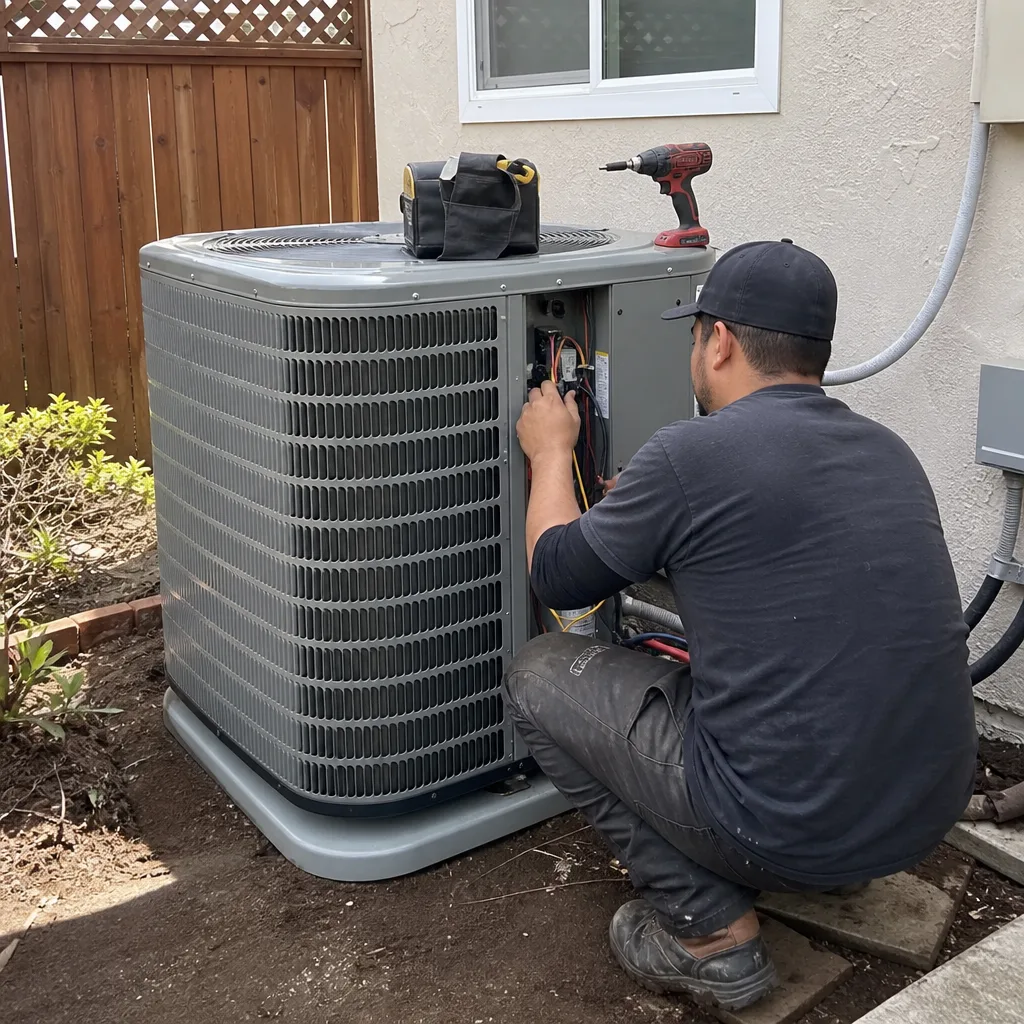 After
After Before
 After
After Before
 After
AfterConstruction Before & After in Redwood City, CA
We’ve delivered over 4,000 projects since 2007, and every one started with a written price and ended with a documented photo record. These transformations show what flat-rate quoting and disciplined change-order control actually look like on Redwood City homes. No renderings, no stock photos, just the work.
Recent Transformations
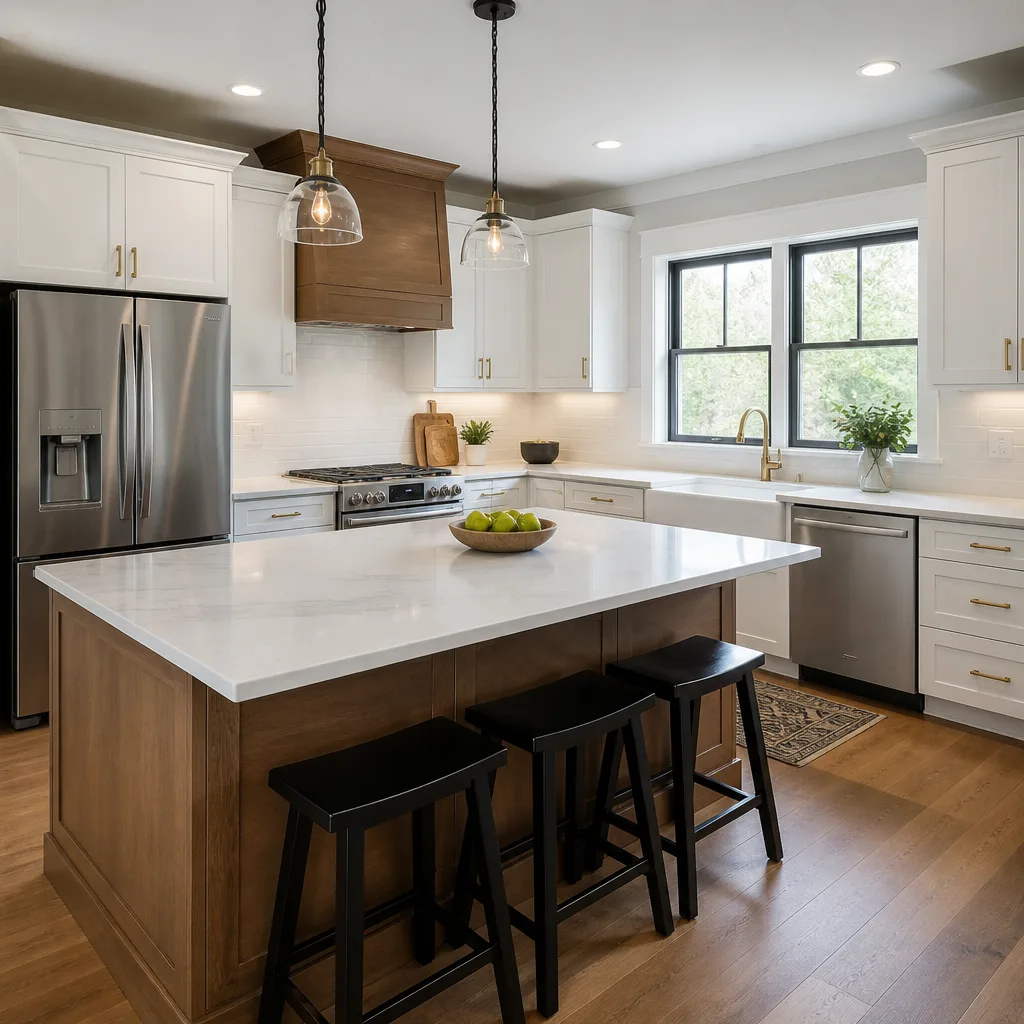
Kitchen Remodel: Redwood Shores Galley with Water-Damaged Subfloor
The dishwasher had leaked for months before the homeowner noticed. We pulled the cabinets and found 34 square feet of compromised subfloor plus black mold on the drywall behind the range. Under Clause 1, we wrote a flat price for subfloor replacement, KraftMaid shaker cabinets in warm white, Cambria quartz in Brittanicca, and waterproof luxury vinyl plank from COREtec. The signed change order for the discovered subfloor damage was executed before any demolition continued. The photo record shows the rotted OSB, the new 3/4-inch plywood, and the finished kitchen. Total project held within 3% of the written quote.
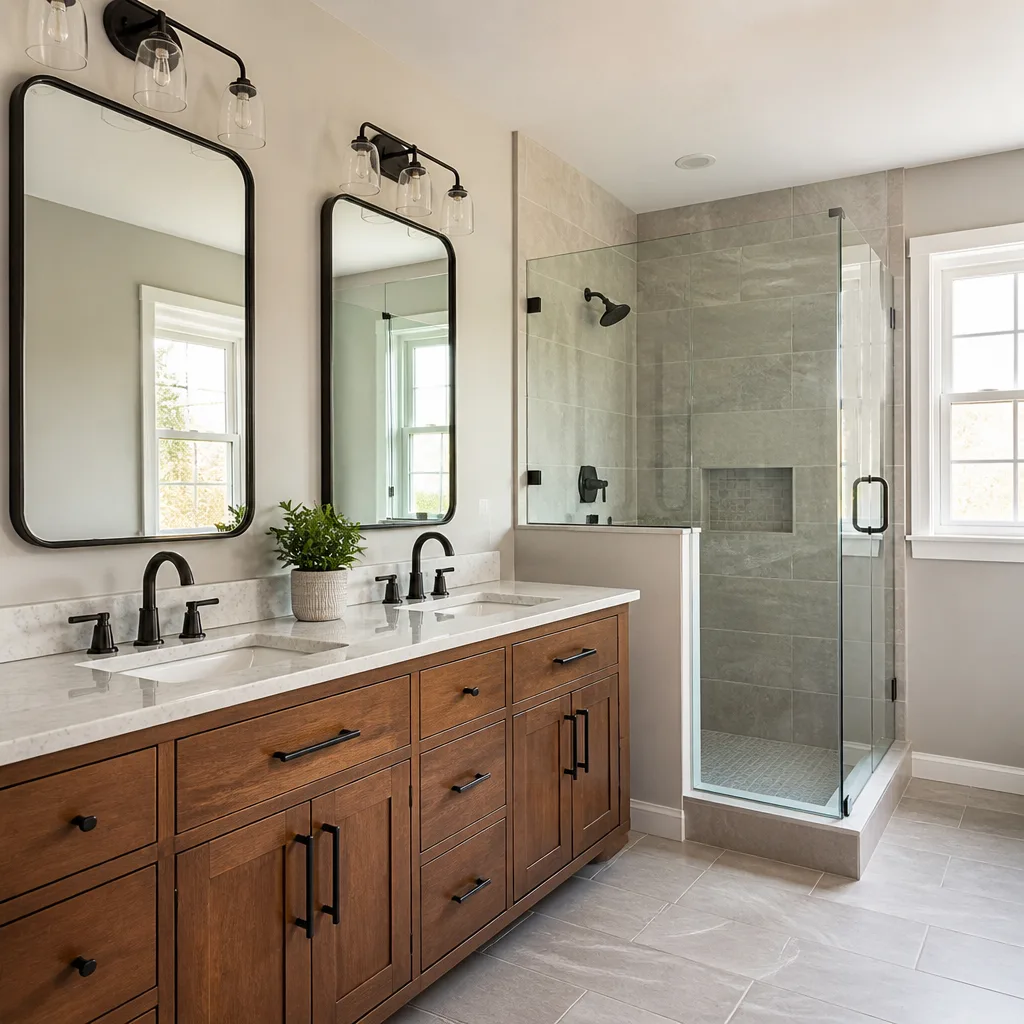
Bathroom Remodel: Mount Carmel Downstairs Bath with Failed Shower Pan
The tile shower in this 1987 Mount Carmel ranch had a conventional mud pan with no waterproof membrane, just felt paper. Water had been migrating through the curb for years. We documented the saturated studs with photos, then wrote a flat price for a curbless walk-in with Schluter-Kerdi membrane, linear drain, Toto Nexus fixtures, and a floating vanity with Caesarstone top. The homeowner brought us a competitor’s quote and we reviewed it line by line under our Free Second Opinion, finding $4,200 in unspecified allowances. Our written price was the number we finished on.
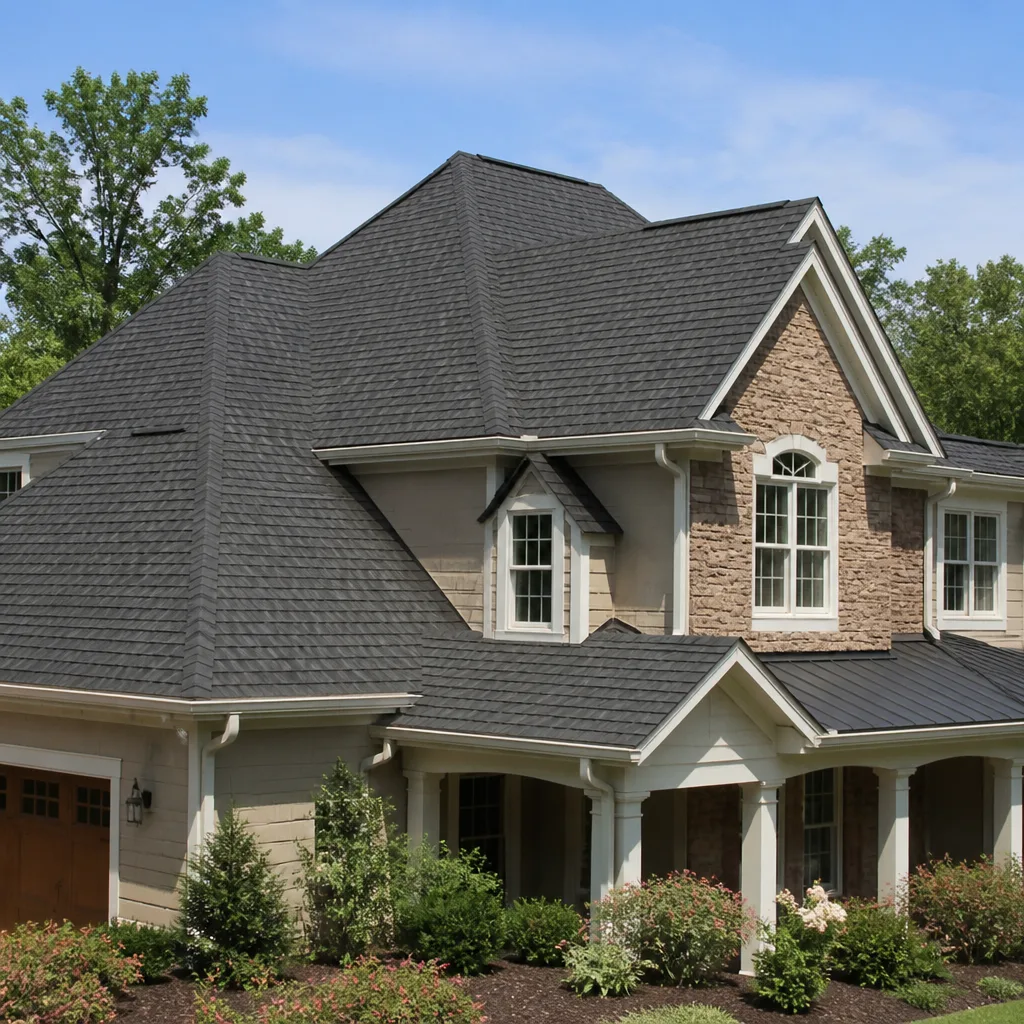
Roof Replacement: Farm Hill Three-Tab Shingles Past Service Life
This Farm Hill roof had three-tab shingles installed in 1996, well past their 20-year design life. Granule loss exposed the fiberglass mat at multiple ridges, and the flashing around the furnace vent was corroded through. We found two soft spots in the plywood during our walk, documented them, and wrote a flat price for full tear-off, GAF Timberline HDZ in charcoal, new ridge vent, and plywood replacement at those two locations only. The System Plus warranty is transferable, which mattered because the homeowner was already thinking about resale in Redwood City’s market. Photo record includes the brittle shingles, the replaced plywood, and the finished ridge detail.
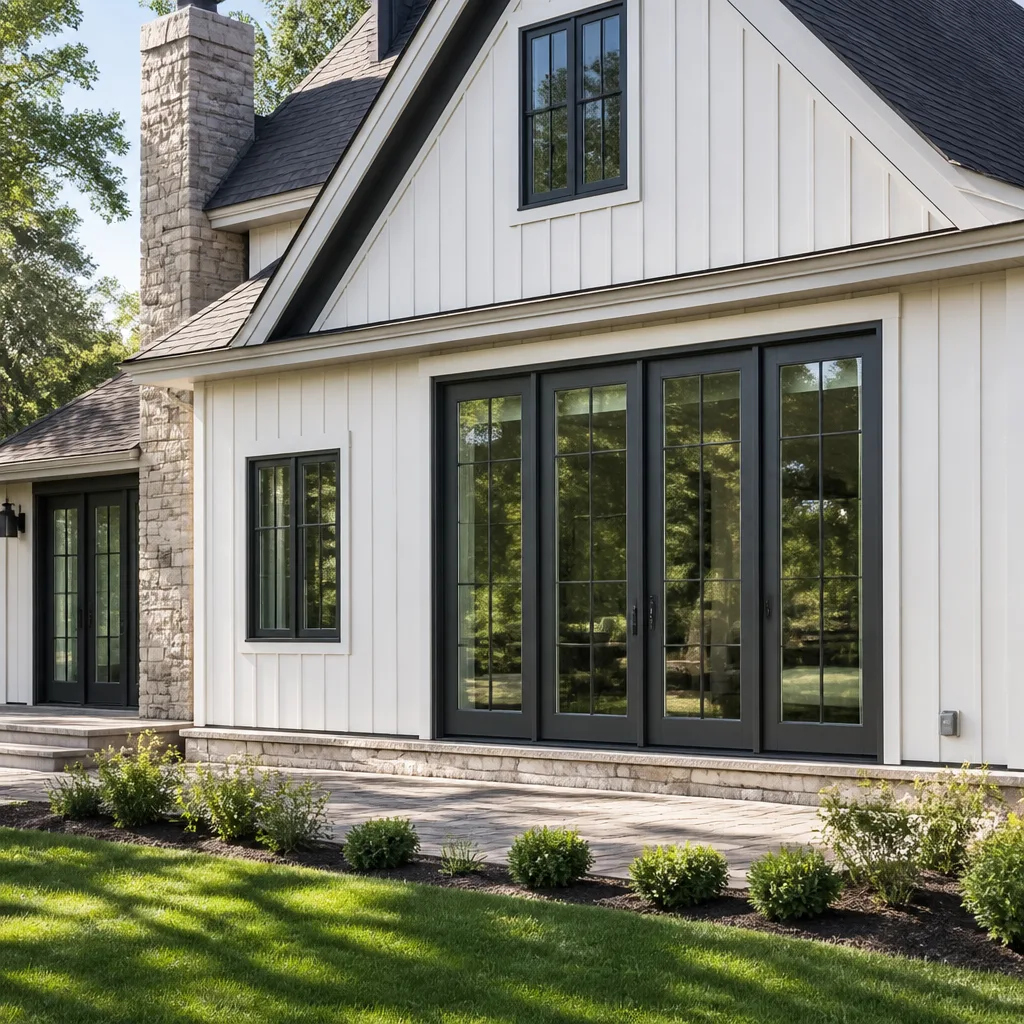
Windows & Doors: Centennial Neighborhood Single-Pane Aluminum to Vinyl Retrofit
The aluminum sliders in this Centennial home were original to 1974. Single-pane glass, failed weatherstripping, and one fixed unit with visible condensation. The entry door was hollow-core with a deadbolt that had pulled loose from the jamb. We wrote a flat price for fourteen Milgard Tuscany vinyl retrofit windows with low-E glass and argon fill, plus a Therma-Tru fiberglass entry door with multi-point lock. The retrofit installation preserved the stucco, which saved the homeowner the cost of exterior refinishing. We documented the old weatherstripping gap, the new window installation sequence, and the door jamb reinforcement. No change orders. The written price held.
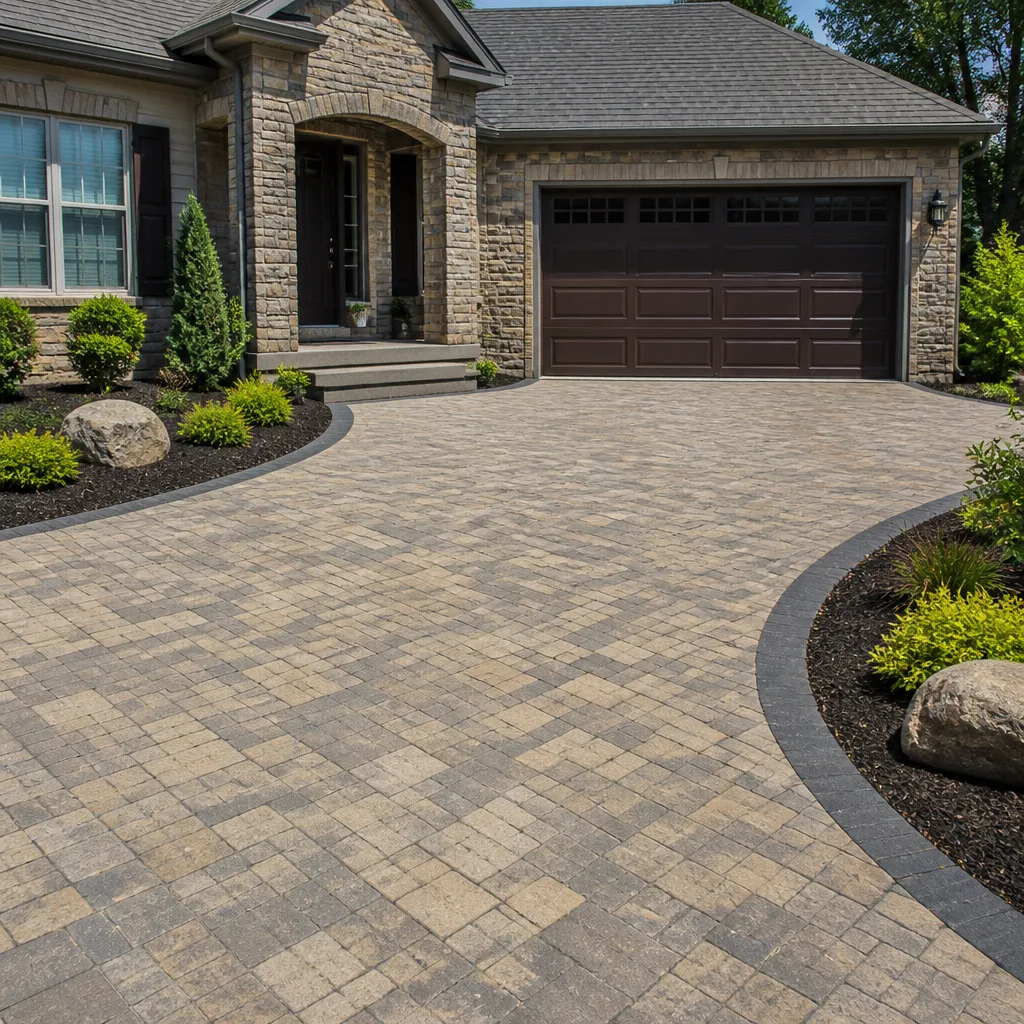
Driveway & Pavers: Woodside Plaza Cracked Concrete to Permeable Paver System
The concrete driveway in this Woodside Plaza home had settled 2.5 inches at the garage threshold, creating a trip hazard and directing water toward the foundation. We excavated to 8 inches, found poorly compacted fill and a broken clay drain line, documented both with photos, and wrote a flat price for proper base prep, new drainage, and Belgard permeable pavers in Victorian blend with a channel drain at the threshold. The permeable system handles Redwood City’s winter sheet flow without adding to the municipal storm load. Photo record shows the excavated base, the new drainage, and the finished paver pattern. The project finished at the written price; the broken drain was within our standard excavation allowance.
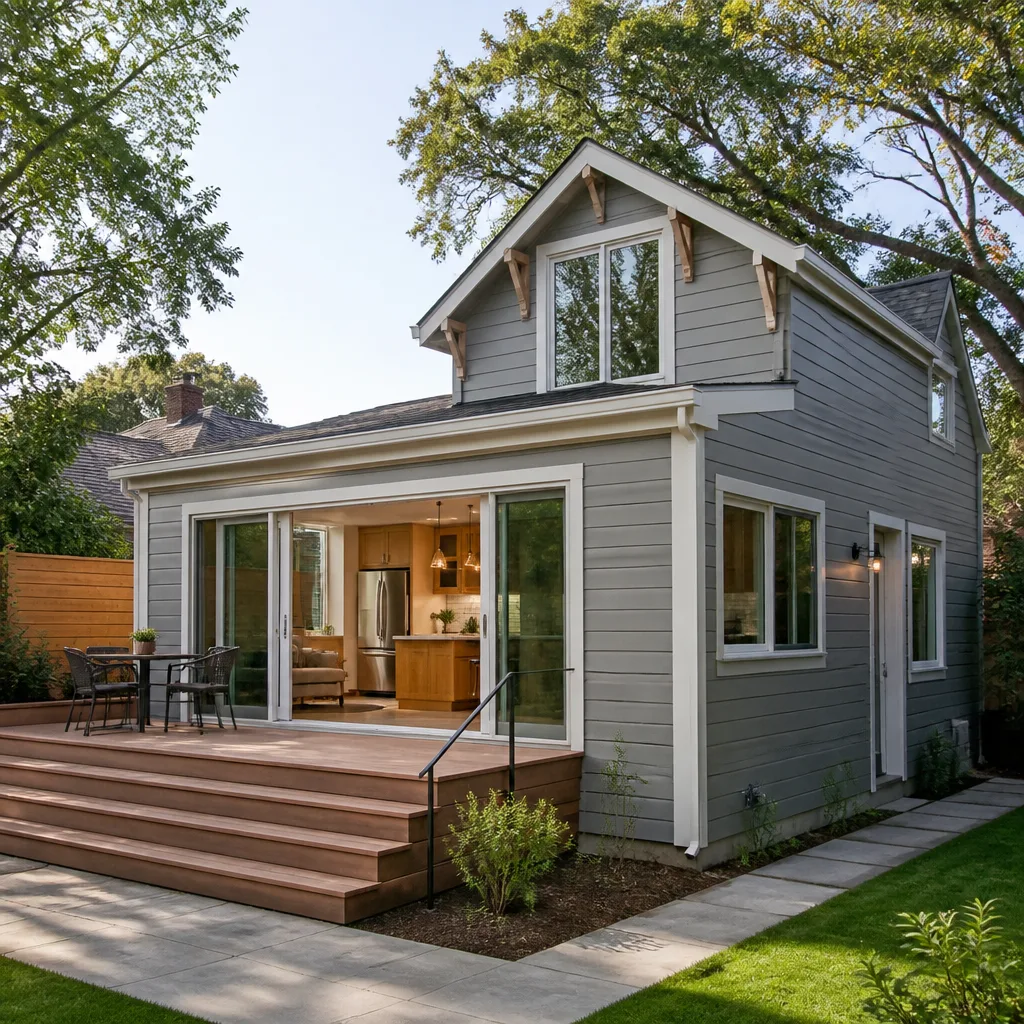
Home Addition & ADU: Roosevelt Avenue Garage Conversion to JADU
This Roosevelt Avenue homeowner wanted to convert a 420-square-foot garage to a Junior ADU for rental income. The sloped concrete floor, lack of insulation, and single overhead door were the obvious problems; the less obvious was the electrical service, which needed a panel upgrade to 200 amps to handle the mini-split, electric range, and tankless water heater. We wrote a flat price for the full conversion: sleeper system to level the floor, R-13 walls and R-30 ceiling insulation, kitchenette with Wellborn cabinets, full bath with Kohler fixtures, separate entrance door, and Mitsubishi mini-split. The permit was pulled before work started and passed inspection on first visit. The signed change order for the panel upgrade was the only modification, and it was priced before the electrician touched the meter. Photo record documents every phase, including the sleeper system detail and the final inspection sticker.
Want Results Like These?
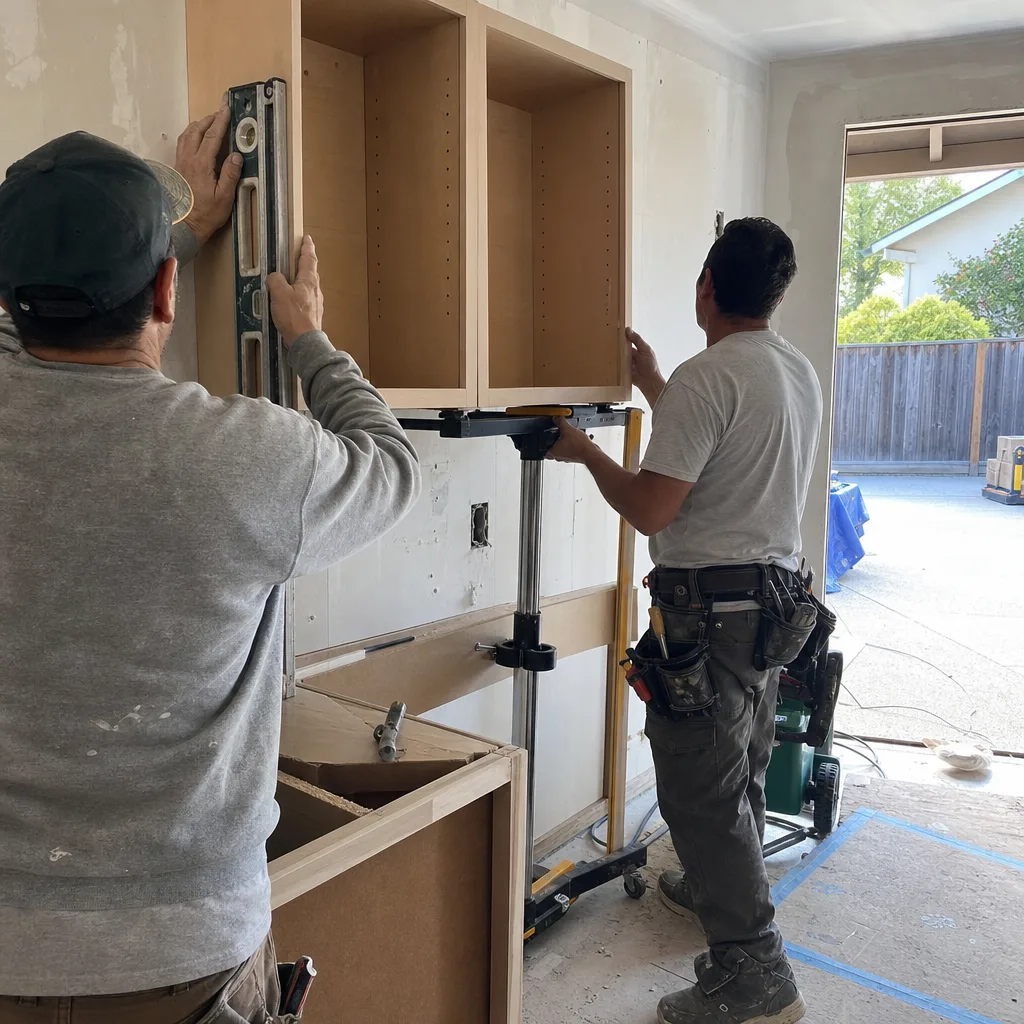
Every project here started the same way: a walk-through, a documented photo record of existing conditions, and a written flat price before any work started. No “call for a quote,” no allowance games, no surprise change orders mid-stream. Call (650) 560-7228 to schedule your free estimate. Bring a competitor’s written quote and we’ll review it line by line at no charge. Under Clause 1 of the Haven Standard, your price is written before anyone starts, and under the 365-Day Done Right Promise, if it’s not done right, we make it right.
Written by Grant Rowan, Owner at Rowan Construction Group, serving Redwood City since 2007.