
Free written scope consultation - allowances, timeline, and change-order rules on paper before a single trade is scheduled
 Before
 After
After Before
 After
After Before
 After
AfterTuff Shed Home Additions & ADU: The Redwood City Owner’s Guide
We stock and install Tuff Shed-compatible home additions and ADU components in Redwood City, with typical installed project costs running $45,000-$130,000 for home additions and $90,000-$220,000 for standalone ADU construction. Most Tuff Shed owners in Redwood City discover their structure isn’t meeting current needs when they try to convert a backyard studio or storage building into permitted living space and hit a wall with local code compliance, foundation requirements, or utility rough-ins that the original shed was never designed to carry.
Which Tuff Shed Models This Applies To
Tuff Shed builds three main product families that Redwood City owners attempt to repurpose: the Premier PRO Series with its 5/12 roof pitch and engineered trusses, the Premier Ranch with lower slope and simpler framing, and the standard TR-700 storage line. The PRO Series is the only one that comes close to supporting residential conversion without complete structural overhaul, and even then, the 2×4 wall framing and OSB sheathing were spec’d for storage loads, not habitation.
To identify what you have, check the metal building label inside the door jamb. The model prefix tells the story: PRO means Premier PRO, PR means Premier Ranch, TR means standard storage. The six-digit date code shows manufacture month and year. Tuff Shed uses proprietary metal connectors at the truss-to-wall junction that don’t match Simpson Strong-Tie or USP hardware found at Peninsula Building Supply, so matching the exact series matters for any structural modification.
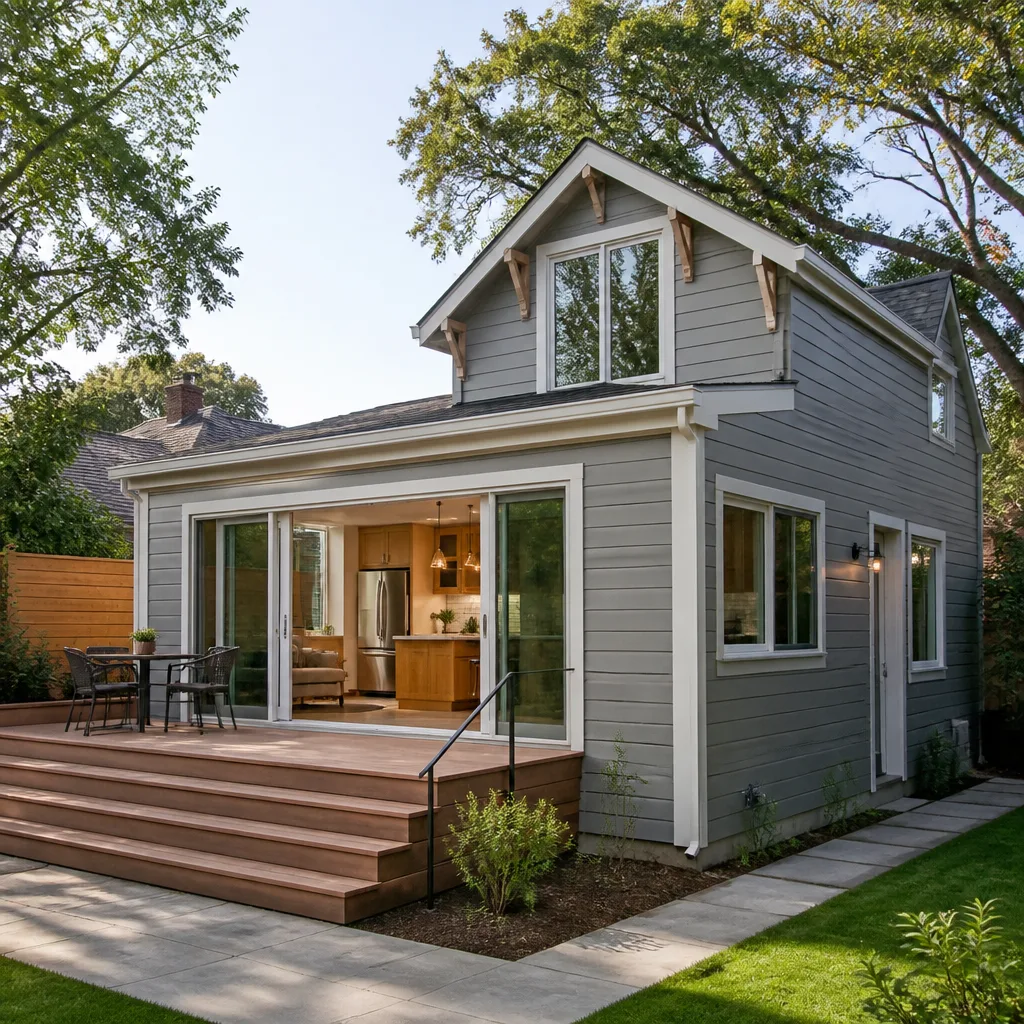
We don’t use OEM Tuff Shed components for ADU conversions because none exist for residential-grade assemblies. What we install are California Building Code-compliant equivalents: pressure-treated 2×6 or 2×8 framing for bearing walls, 5/8″ Type X fire-rated drywall, R-30 minimum ceiling insulation for Redwood City’s Climate Zone 3, and properly flashed openings with weep screed at slab transitions. The Haven Standard requires we document the original Tuff Shed condition with photos before we modify anything, so the customer has a record of what was there.
Signs Your Tuff Shed Home Additions & ADU Is Failing
- Slab cracking or separation at the perimeter. Tuff Sheds in Redwood City typically sit on 4-inch floating slabs without footings below frost line or proper rebar. In the clay-heavy soils near Woodside Road and Farm Hill Boulevard, seasonal moisture movement causes the slab to heave and crack. Once the slab moves, the wall-to-floor connection loosens and the door frame goes out of square.
- Condensation dripping from the roof deck in winter. Tuff Shed’s reflective roof insulation was designed for storage, not conditioned space. When an owner adds a mini-split or heater, warm moist air hits the cold OSB roof deck and condenses. We’ve opened ceilings in Redwood City conversions where the OSB was black with mold and the truss plates were rusting.
- Electrical panel tripping with minimal load. Original Tuff Shed wiring, if any, is usually a single 20-amp circuit run from the main house on UF cable buried 12 inches deep. ADU code requires a separate meter or subpanel with GFCI/AFCI protection, dedicated circuits for kitchen and bath, and proper grounding electrode. The old feed can’t handle it and creates a fire risk.
- Doors and windows that won’t close after the first rainy season. Tuff Shed uses vinyl windows with nailing fins designed for storage buildings, not the flanged, properly flashed units required for residential. Water gets behind the fin, the jack studs swell, and the opening racks. In the Stambaugh-Heller neighborhood, we’ve seen 1920s craftsman homes with better-preserved openings than five-year-old Tuff Shed conversions.
- San Mateo County building enforcement posting a stop-work notice. This is the most common “failure” we see. The owner started converting without permits, a neighbor called it in, and now the county wants engineered drawings, Title 24 energy compliance, and proof the structure meets CBC Chapter 12 for room additions. The Tuff Shed as built doesn’t qualify, and the cost to bring it into compliance often exceeds starting fresh.
 Before
 After
AfterReplacement Cost & What’s Included
| Project Type | Redwood City Range | What’s Included |
|---|---|---|
| Tuff Shed to ADU conversion (existing structure) | $45,000-$130,000 | Structural assessment, engineered plans, permit pulling, foundation upgrade or replacement, framing reinforcement, MEP rough-in, insulation, drywall, finishes |
| New detached ADU (Tuff Shed removed) | $90,000-$220,000 | Demo, new foundation, full stick-frame or modular construction, utilities, Title 24 compliance, final inspection |
| Tuff Shed to home addition (attached) | $45,000-$130,000 | Tie-in to existing structure, firewall separation if required, matching roofline, HVAC integration |
What drives the range: foundation condition (floating slab vs. engineered stem wall), whether the Tuff Shed roof stays or gets restructured for 8-foot minimum ceiling height, utility distance from the main house, and whether San Mateo County requires a full fire separation between ADU and primary residence. Under Clause 1 of the Haven Standard, we deliver a written price before any work starts, with line-item breakdowns for each phase. No change proceeds without a signed change order. Across 4,000-plus projects since 2007, this discipline has kept final costs within a few percent of the original number.
Every ADU project includes our documented photo record, standard, not optional. The customer receives before, during, and after images of foundation work, framing, MEP rough-in, and final finishes. The 365-Day Done Right Promise applies: if it’s not done right, we make it right, backed by the terms page, not an asterisk.
DIY or Call Us?
There’s a short list of things a Tuff Shed owner can safely check themselves. Verify the model and date code on the interior label. Measure the slab for cracks or levelness with a 4-foot level. Confirm whether electrical service exists and what amperage it carries. These observations help any contractor give you a useful first conversation.
Where DIY goes wrong is assuming a Tuff Shed can be incrementally upgraded to code. The foundation, framing, insulation, and electrical were engineered as a system for storage. Modifying one layer exposes the others. We’ve been called to Redwood City jobs where an owner installed a $3,000 mini-split in an uninsulated Tuff Shed and now has condensation damage, code violations, and an HVAC contractor who won’t return calls. The structural work, permit strategy, and utility design need to be solved together before the first tool comes off the truck.
Call (650) 560-7228 to schedule your free estimate. We’ll assess what’s there, explain what the county will require, and give you a written price with no pressure to decide on the spot.
FAQs
From permit submission to final inspection, typically 4-6 months for a conversion and 6-9 months for new construction. San Mateo County’s plan check runs 4-8 weeks for ADUs, and utility connections through PG&E add 6-10 weeks if a new meter is required. Call (650) 560-7228 and we’ll review your specific timeline based on the Tuff Shed model and site conditions.
Sometimes, if it’s a Premier PRO Series on a stable slab and the roof structure can be reinforced to carry R-30 insulation and proper ventilation. The TR-700 and Premier Ranch lines rarely justify salvage, their wall framing and roof loads weren’t designed for conversion. We assess this on every site visit and tell you straight whether to keep the shell or start fresh. Call (650) 560-7228 for a free evaluation.
We pull all permits and schedule all inspections. The Haven Standard requires it, our license and insurance are on the line, and we’ve learned that owner-pulled permits create documentation gaps that surface at resale. You get copies of every approved plan, inspection sign-off, and Certificate of Occupancy in your project binder. Call (650) 560-7228 to start the permit strategy conversation.
We don’t stock Tuff Shed OEM parts because none exist for residential conversion. What we maintain are relationships with fifty-plus vetted brands, KraftMaid and Wellborn for cabinetry, Cambria and Silestone for surfaces, GAF and Owens Corning for roofing, so your written quote reflects actual availability and honest numbers rather than inflated allowances. Typical framing lumber and sheathing come from local Peninsula yards within 48 hours. Call (650) 560-7228 for current lead times on your specific finish selections.
Rowan Construction Group Redwood City is an independent contractor and is not affiliated with Tuff Shed. We work with Tuff Shed structures regularly in Redwood City, but any warranty on the original building remains with Tuff Shed. Our 365-Day Done Right Promise covers the work we perform.
Measure twice, document once, build it so it doesn’t come back. That’s how Grant Rowan has run this crew since 2007, and it’s why the photo record and written scope come standard on every Tuff Shed conversion we touch in Redwood City.
Written by Grant Rowan, Owner, Rowan Construction Group Redwood City at Rowan Construction Group Redwood City, serving Redwood City and nearby areas.