
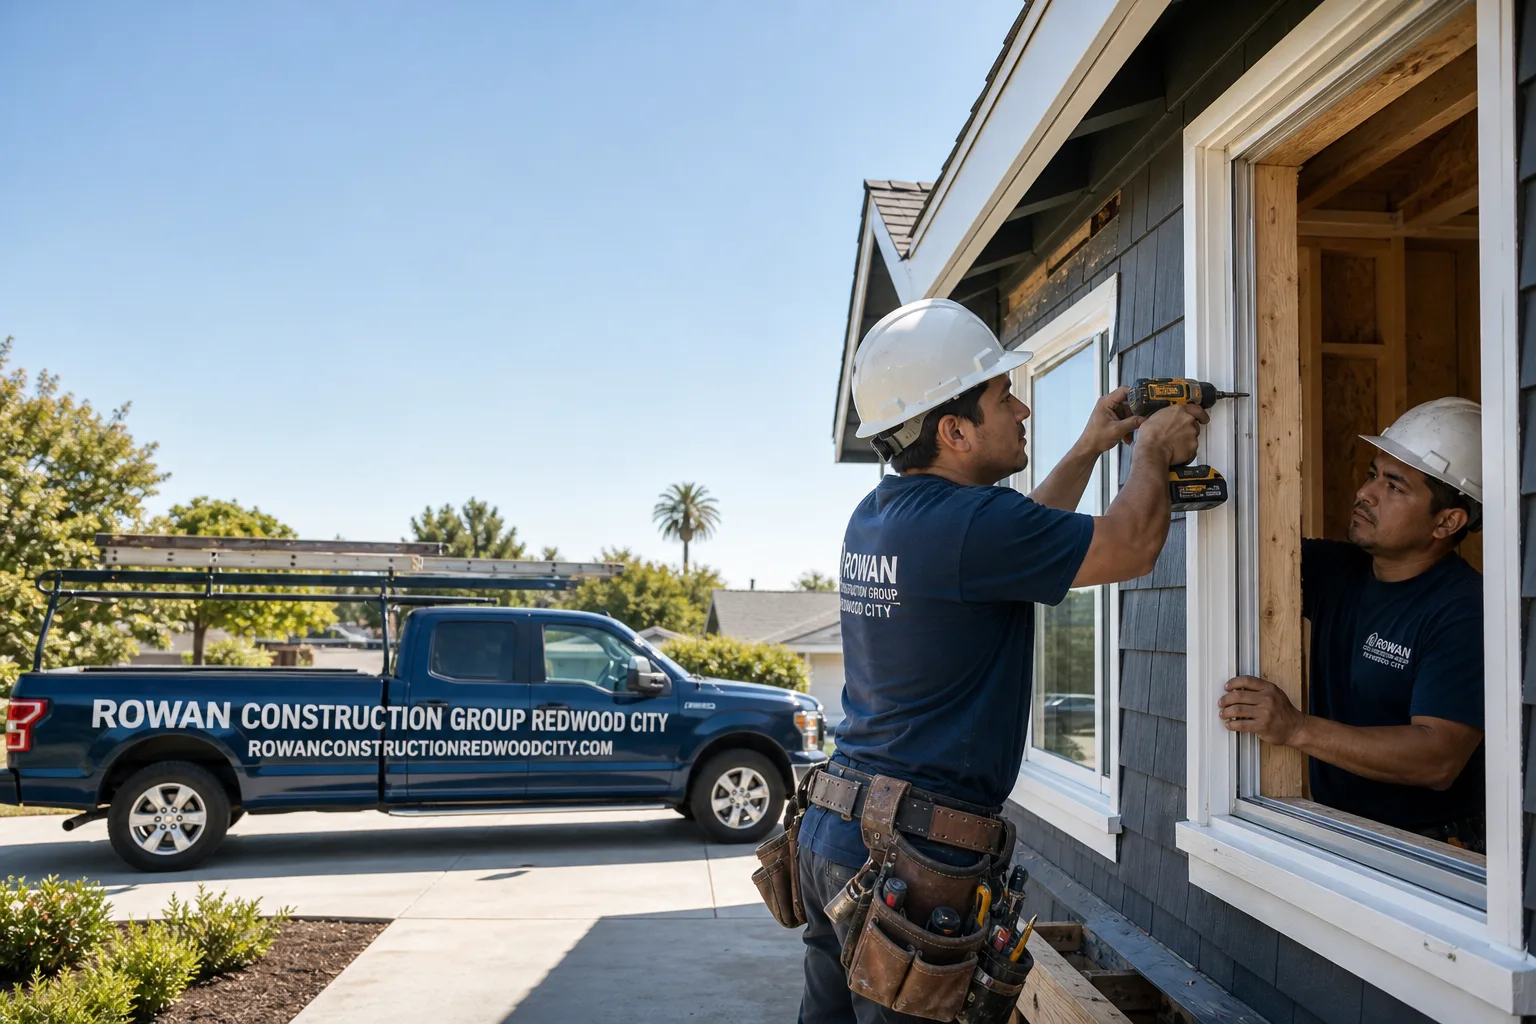
Free written scope consultation - allowances, timeline, and change-order rules on paper before a single trade is scheduled
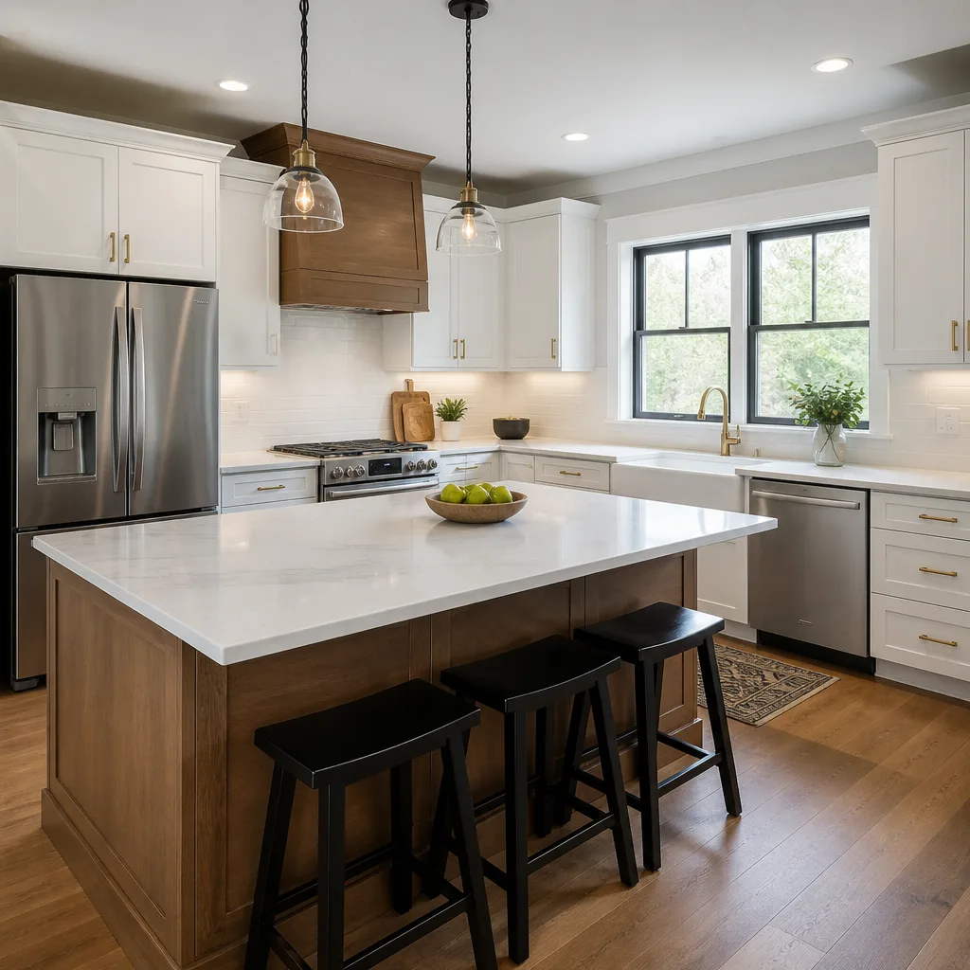
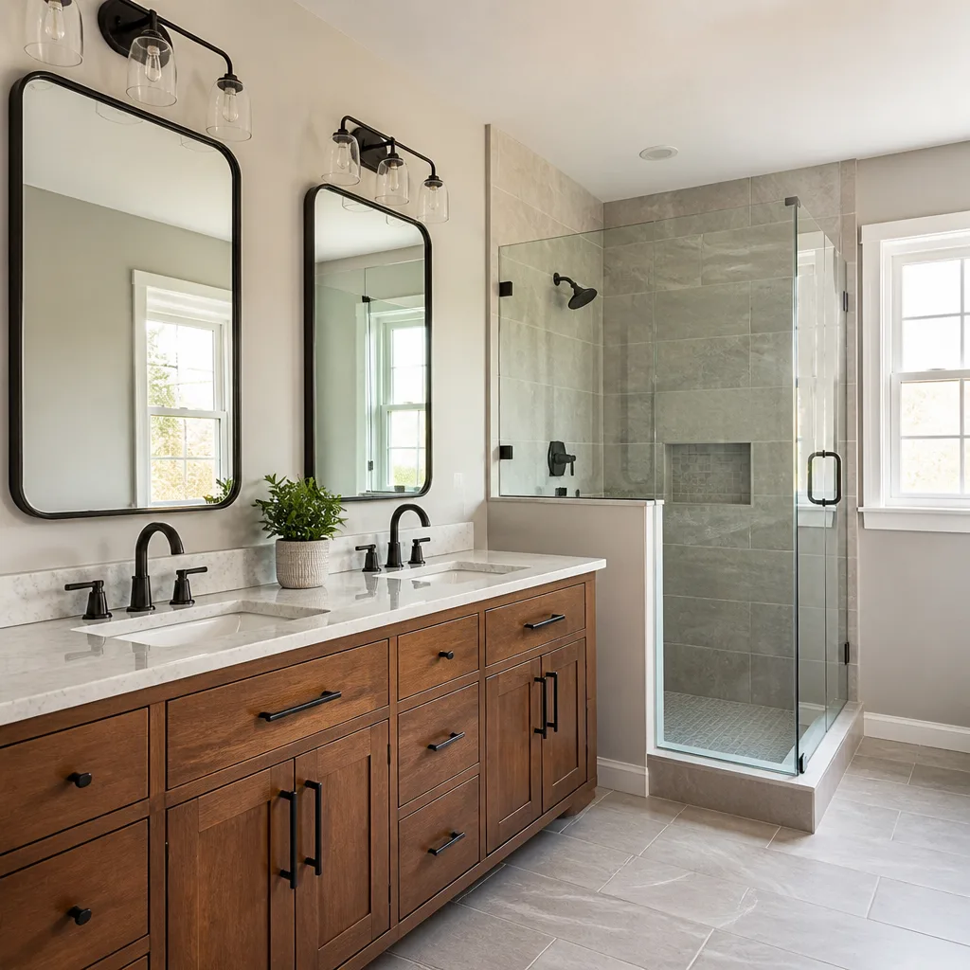
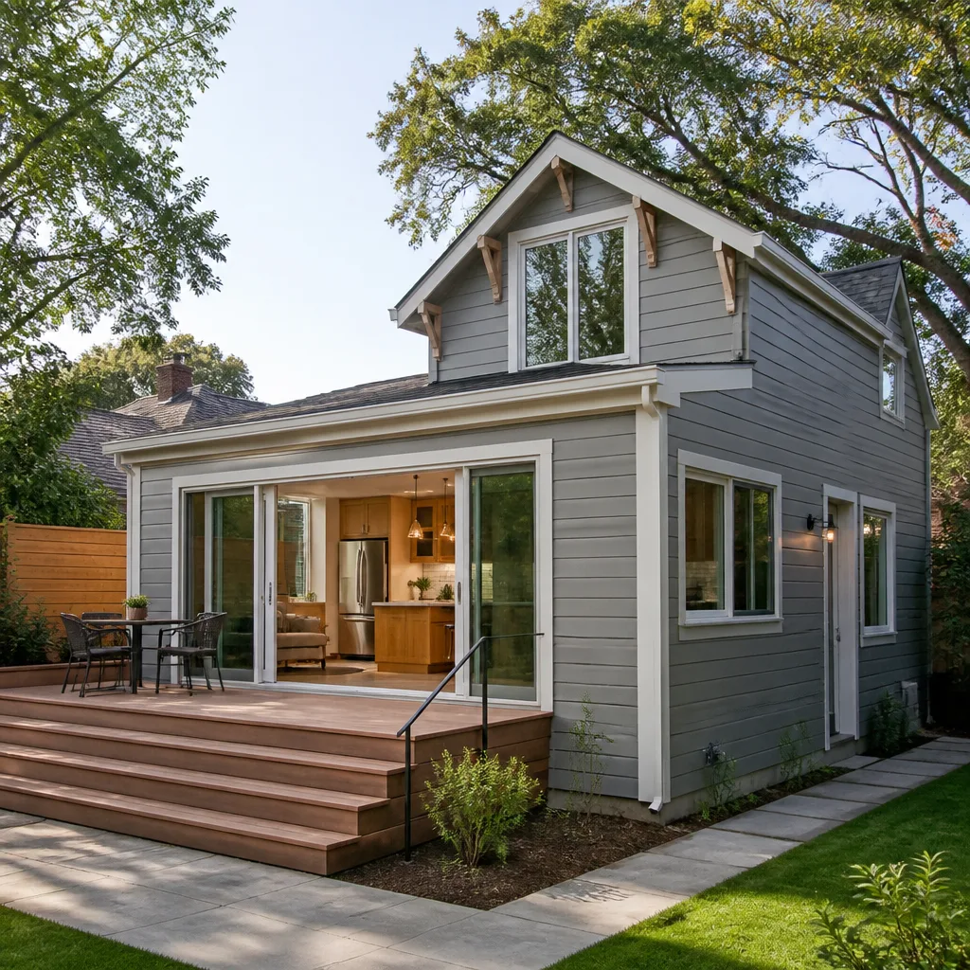
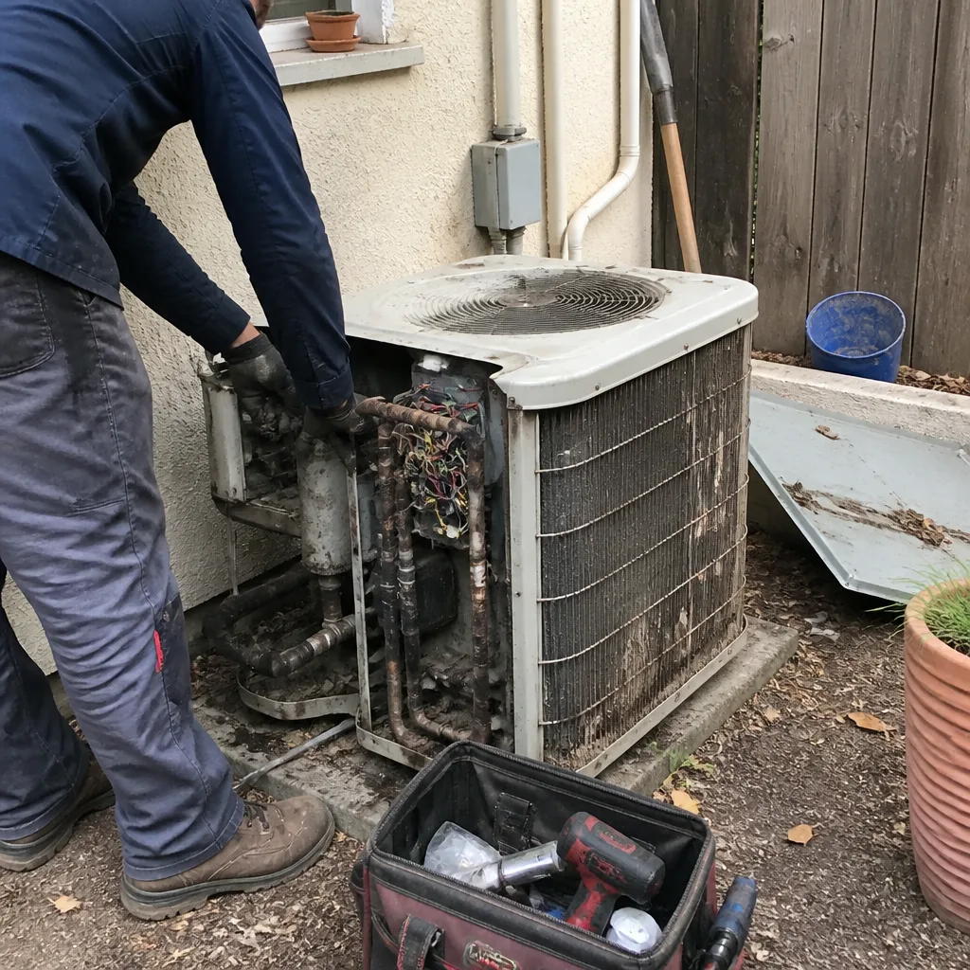 Before
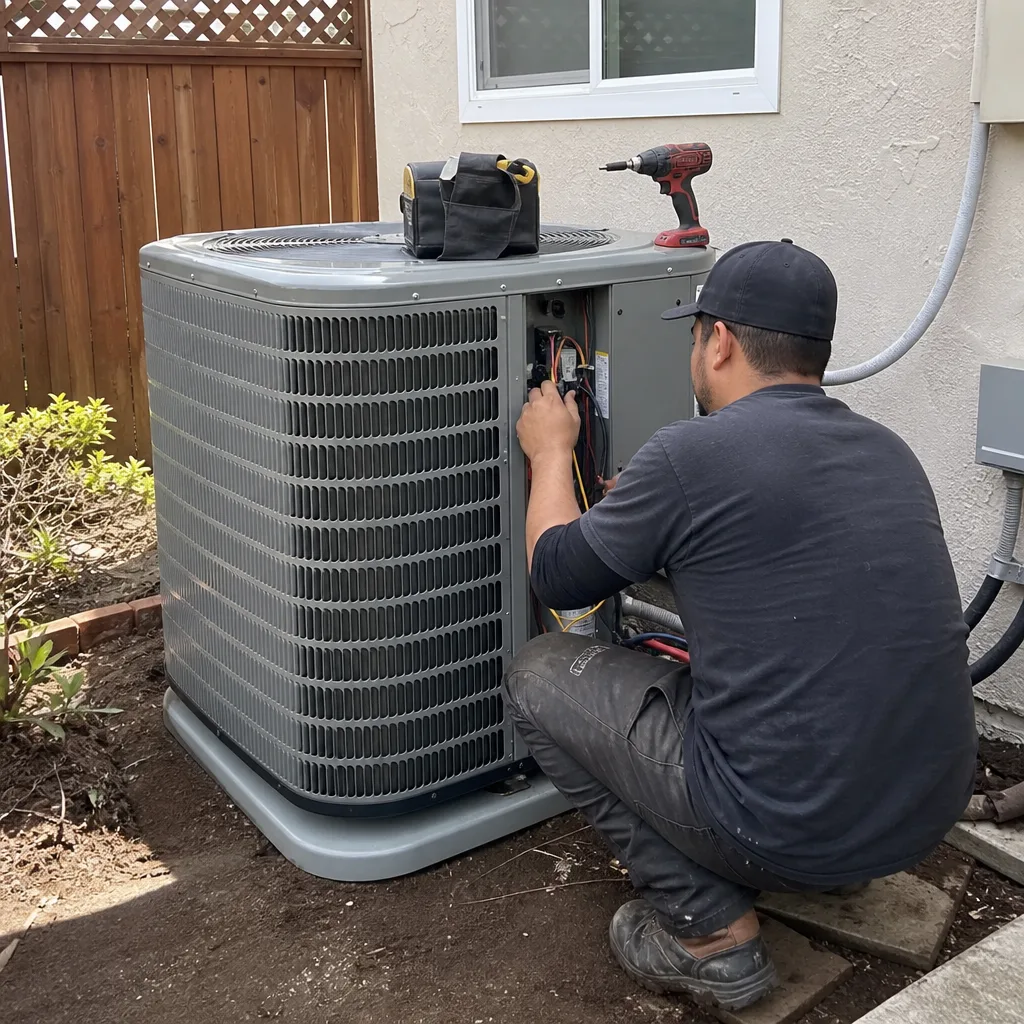 After
After Before
 After
After Before
 After
AfterFast, Reliable Home Additions & ADU Across Menlo Park
A home addition or ADU in Menlo Park typically costs $45,000-$130,000 for room additions and $90,000-$220,000 for detached ADUs, with most projects taking 4-8 months from permit to final inspection. Our crews serve Menlo Park from our San Francisco Bay Area dispatch office, and we schedule site visits within 24-48 hours for homeowners in the Willows, Linfield Oaks, and Belle Haven neighborhoods. Call (650) 560-7228 to schedule your free estimate - we’ll bring a written price, not a sales pitch.
Why Rowan Construction Group Redwood City Is Menlo Park’s Preferred Home Additions & ADU Company
We’ve delivered over 4,000 projects since 2007, and our Home Additions & ADU team has learned that Menlo Park builds differently than anywhere else on the Peninsula. The city’s heritage tree ordinance, its dual soil conditions west and east of US-101, and the California Building Code wind-load requirements for this seismic zone mean a generic quote from an out-of-area GC often falls apart at permit submittal.
Our Menlo Park customers leave reviews mentioning the same thing: we show up with documentation. The photo record on every visit. The written scope before anyone picks up a tool. The signed change order before any extra work proceeds. Under Clause 1 of The Haven Standard, the price is written before work starts - always. That discipline is why our projects finish within a few percent of the agreed number.
Calls are answered by a live person 24/7, and our crews are background-checked, uniformed, and verified before they arrive at your Menlo Park property.
Our Home Additions & ADU Services in Menlo Park
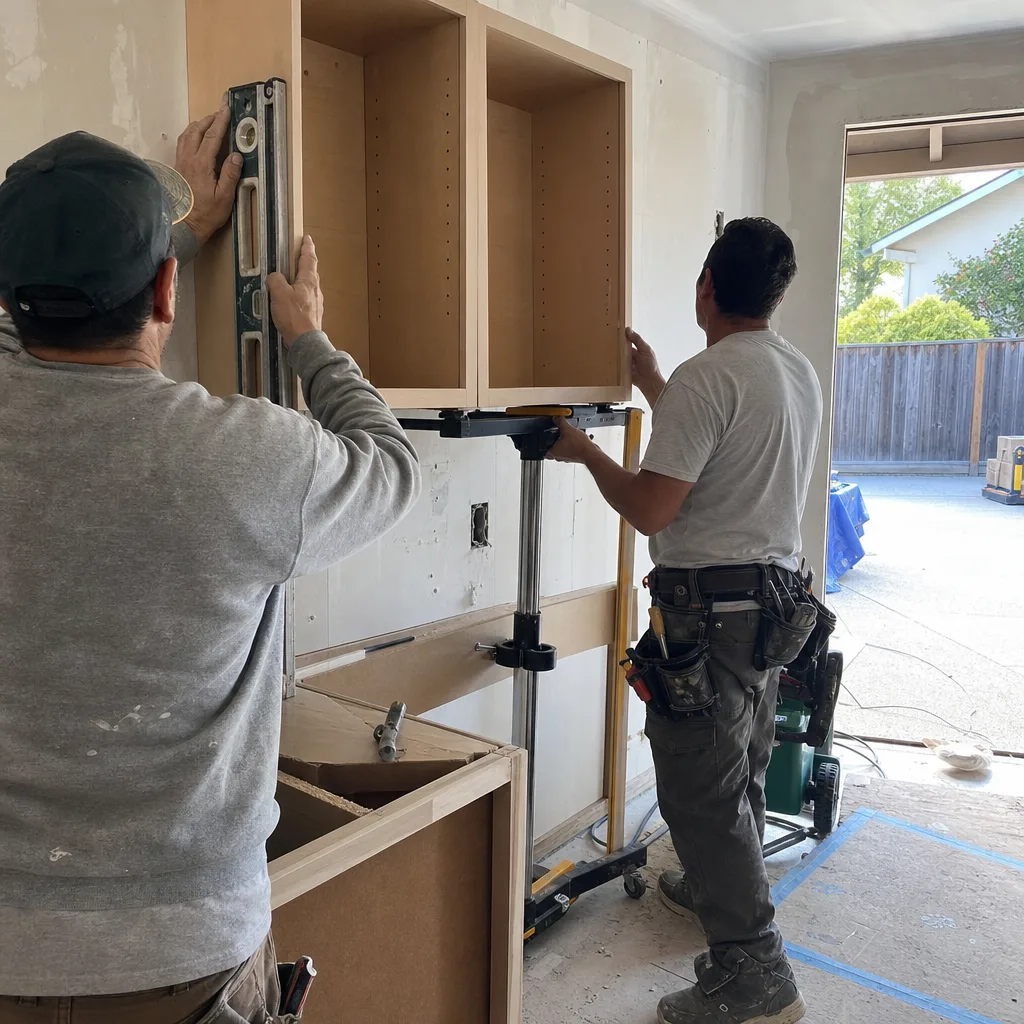
ADU Design & Permitting
Menlo Park’s ADU ordinance allows detached units up to 1,200 square feet on most single-family lots, but the permitting path is where projects live or die. We start with a site survey that includes heritage tree mapping - because on west-side lots off Valparaiso Avenue or in the Willows, a protected coast live oak can dictate your setback more strictly than the zoning code. Our architectural partners draft plans that include the arborist report, canopy-protection fencing details, and root-zone preservation plan as standard permit submittals, not afterthoughts. This front-loaded sequence adds 3-4 weeks to pre-construction, but it prevents the redesigns that kill timelines.
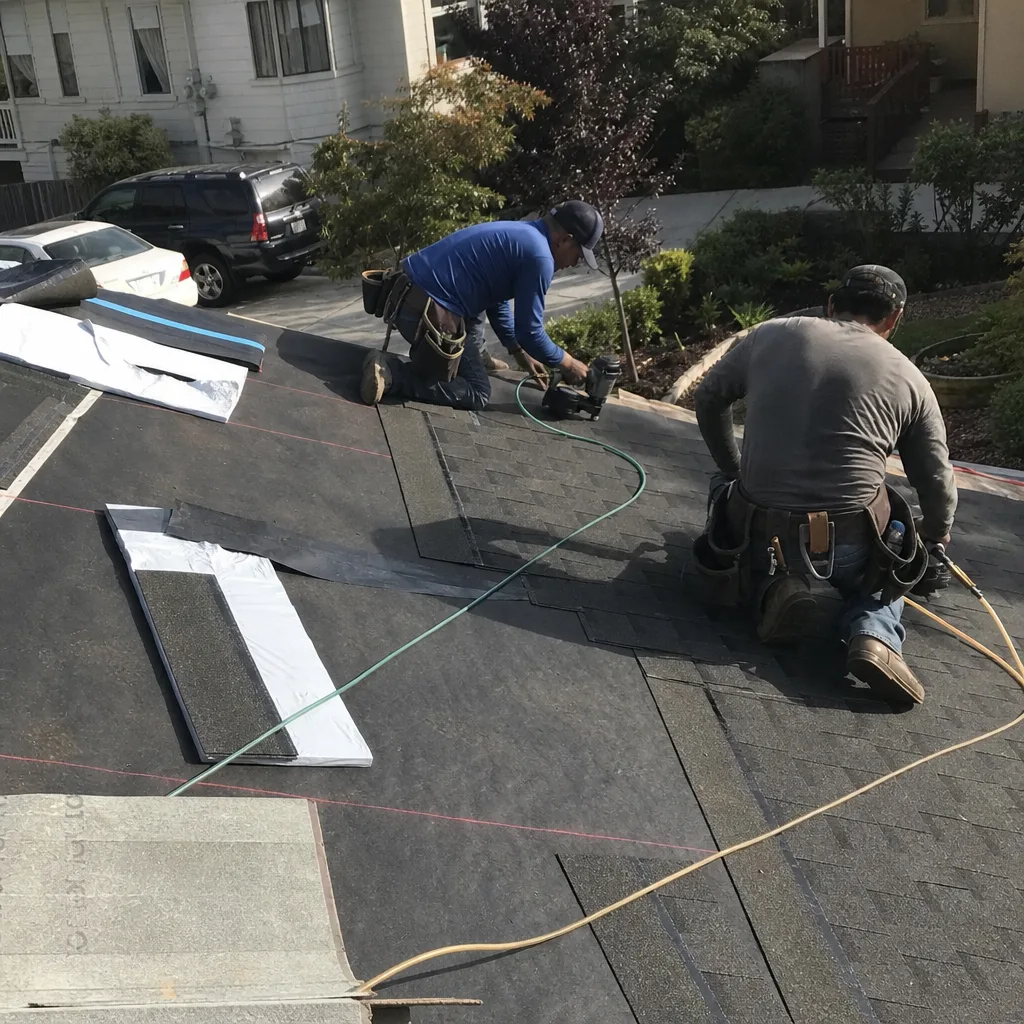
Garage Conversion ADU
Converting a garage in Menlo Park runs $30,000-$80,000 and is often the fastest ADU path - if the existing slab and framing can carry the load. Many post-WWII ranch garages in the Linfield Oaks area have 4-inch slabs with no vapor barrier and single-top-plate walls that don’t meet current shear requirements. We assess the structure before quoting, so our written price includes slab replacement, wall reframing, or hold-down hardware if the city inspector flags it. No surprises at rough-in.
New Detached ADU
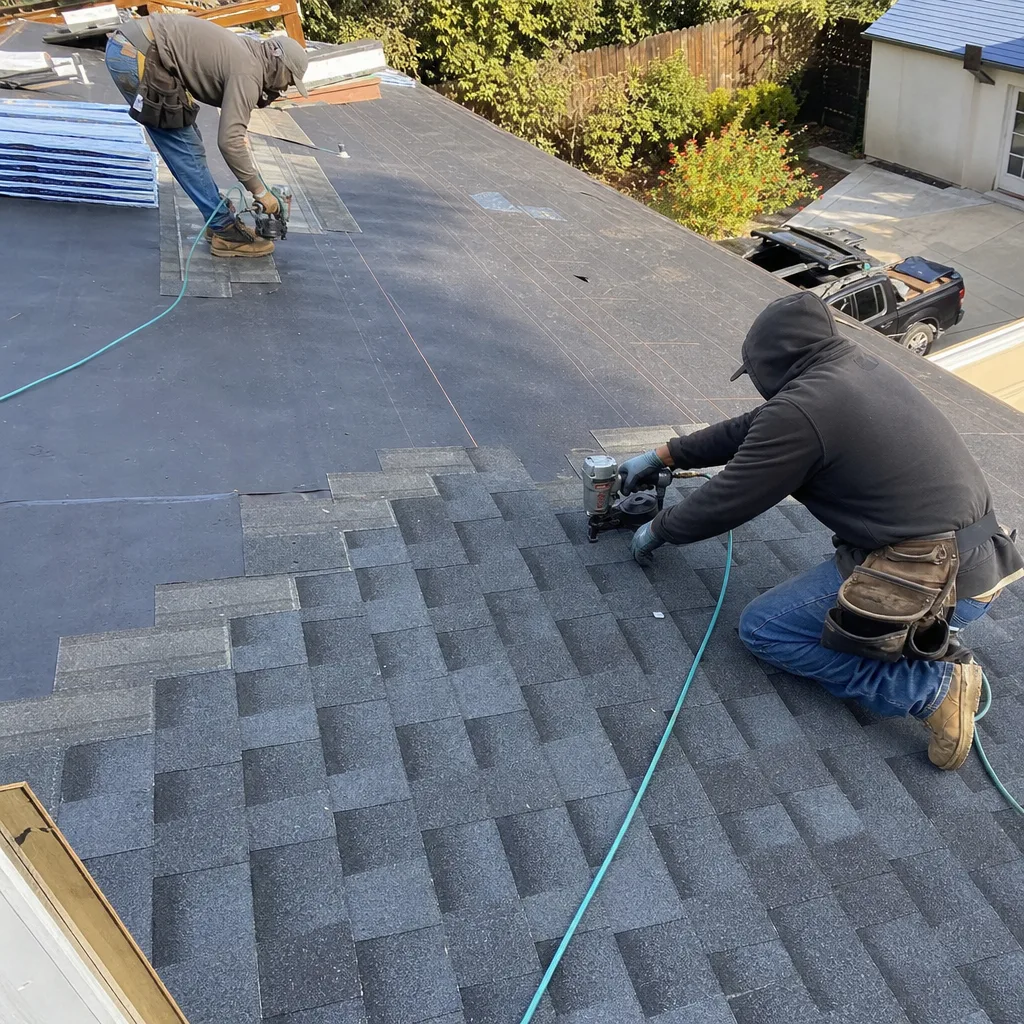
A new detached ADU in Menlo Park is a ground-up build: foundation, framing, MEP, finish. At $90,000-$220,000, it’s the most expensive ADU path but also the most flexible for rental income or multigenerational use. On lots east of US-101 in Belle Haven, we order the geotechnical report before foundation design - the bay-adjacent soils have documented liquefaction potential, and an engineered foundation with pier-and-grade-beam or mat slab adds cost but prevents mid-project redesign when the report lands. Our quotes include this allowance upfront. West of 101, on the denser alluvial soils of the Willows, standard spread footings usually suffice.
Junior ADU & Interior Conversion
A Junior ADU - up to 500 square feet within the existing footprint - avoids exterior foundation work and tree-drip-line concerns entirely. In Menlo Park’s 1950s-1960s ranch stock, this often means converting a wing of the house with a separate entrance and small kitchenette. The trade-off is shared walls and less privacy, but the permit path is simpler and the cost typically falls in the lower half of our addition range.
Second Story Additions
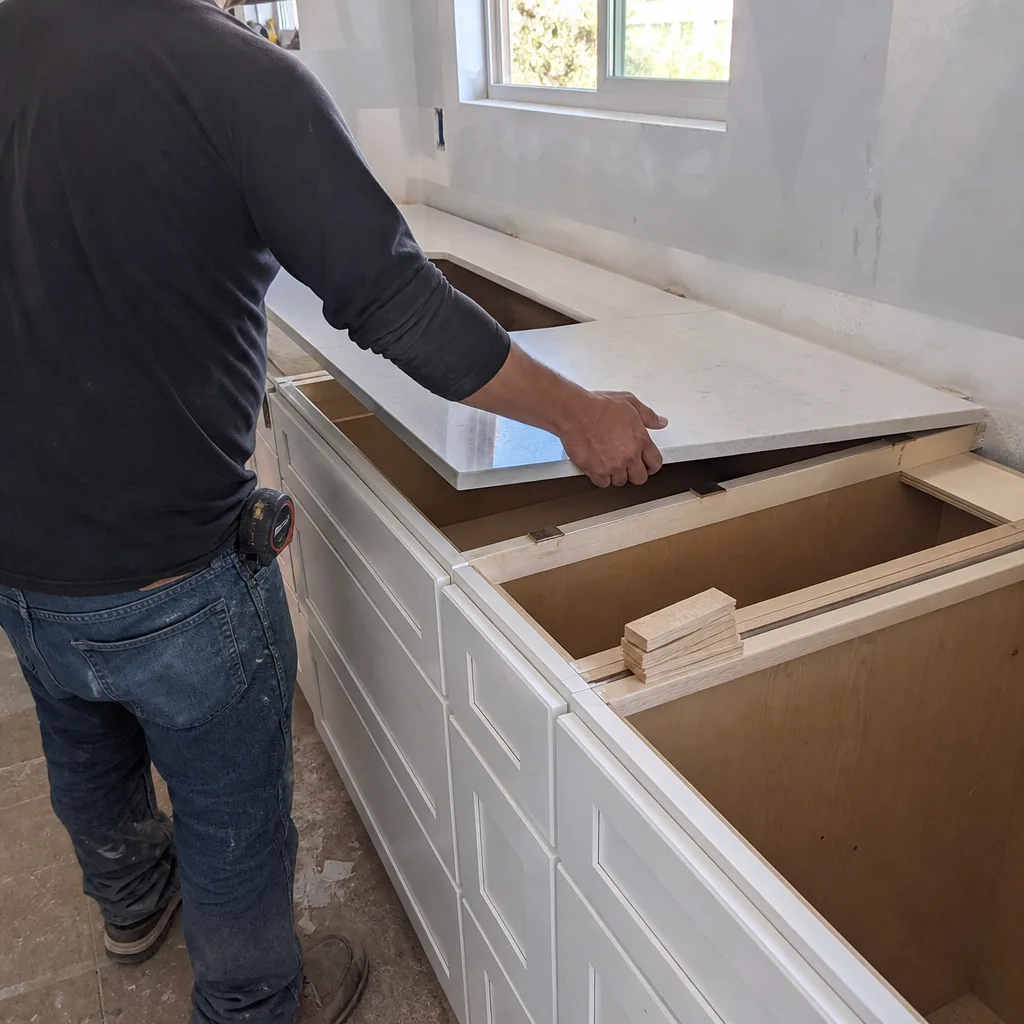
Adding a second story in Menlo Park means engineering for CBC wind-load requirements - the Peninsula’s exposure to winter storm fronts from the Pacific demands rated hold-downs, shear-wall nailing patterns, and continuous load paths that some older contractors still treat as optional. We document every connection in the plans, photograph every strap and anchor during construction, and deliver that record to you at final walkthrough. If your insurer ever asks for evidence of code-compliant construction, you’ll have it.
What happens when you call
- 1
A real person answersNo phone trees - you reach a local pro.
- 2
You get an upfront price rangeHonest numbers before anyone is dispatched.
- 3
A background-checked tech heads outLicensed & insured, dispatched right away.
- 4
You approve before work beginsNothing starts until you say go.
 Before
 After
AfterTrusted Brands We Service in Menlo Park
Our quotes pull from fifty-plus vetted brands so the numbers are honest, not inflated. For ADU and addition windows in Menlo Park’s wind-load zone, we specify ViewLux impact-rated vinyl or aluminum units with documented DP ratings. Exterior doors get Therma-Tru fiberglass entry systems with reinforced jambs. Where fencing or site enclosures are part of the scope, we source Master Halco aluminum or ornamental steel with engineered post footings. We don’t stock everything in a local warehouse - we order through Bay Area distributors with 2-3 day turnaround, which keeps carrying costs out of your quote.
Common Home Additions & ADU Problems We See in Menlo Park Homes
- Heritage tree redesigns. Starting architectural drawings before the arborist survey is the most expensive mistake we see. On one Willows project, a coast live oak’s drip line forced a 14-foot setback revision after plans were 80% complete. The delay cost six weeks. We survey trees first.
- Undocumented wind-load hardware. Menlo Park inspectors check hold-down straps, anchor bolts, and shear-wall nailing patterns against the engineered plans. Missing a strap or using the wrong nail spacing means a failed inspection and exposed framing through the next rain. We photograph every connection.
- Belle Haven foundation surprises. The pier-and-beam foundations common in 1940s-1950s Belle Haven construction often can’t carry second-story loads, and the bay-adjacent soils may need engineered piers or grade beams. A quote that assumes standard spread footings turns into change orders. We include geotech allowance in our written price.
- Permit timeline denial. Menlo Park’s planning department requires tree protection plans, arborist reports, and sometimes replacement-planting bonds before they’ll release building permits on tree-impacted lots. Contractors who haven’t worked here miss these parallel tracks and promise unrealistic start dates.
Pricing for Home Additions & ADU in Menlo Park, CA
These are the ranges we see for Menlo Park’s market, based on 2024-2025 projects with signed scopes and passed inspections. Every quote is flat-price, written, and includes the documented photo record as standard.
| Service | Typical Range in Menlo Park |
|---|---|
| Home Addition (room addition, bump-out) | $45,000-$130,000 |
| ADU Construction (new detached) | $90,000-$220,000 |
| Garage Conversion ADU | $30,000-$80,000 |
What moves you within these ranges: foundation type (engineered piers add 15-25% on Belle Haven soils), finish level (custom cabinetry and stone vs. stock materials), and the tree-protection complexity on west-side lots. We deliver the written price before any work starts - Clause 1 of The Haven Standard. Bring a competitor’s quote and we’ll review it line by line at no charge.
We Also Serve Cities Near Menlo Park
Our crews work throughout the mid-Peninsula. We regularly pull permits and coordinate inspections in Menlo Park, Palo Alto, Redwood City, Los Altos, and San Carlos - each with its own planning department quirks, tree ordinances, and soil conditions. The same documentation discipline travels with us: written price first, signed change orders only, photo record on every visit.
Serving Menlo Park, CA - Our Local Coverage Area
We’re based in the Menlo Park area and know this community well. Use the map below to see our service coverage - if you’re nearby, we can almost certainly help.
FAQs - Home Additions & ADU in Menlo Park
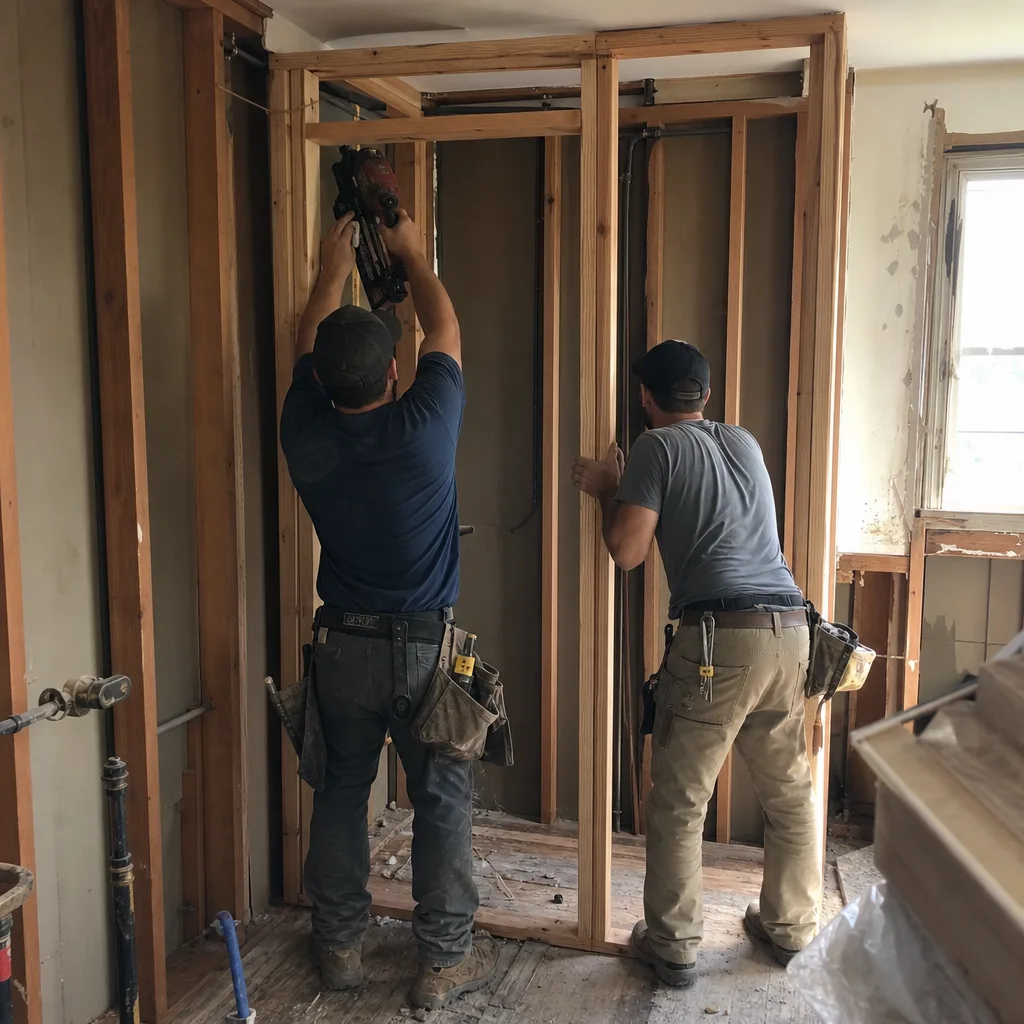
Yes. Menlo Park falls under California Building Code wind exposure criteria that require rated hold-downs, continuous load paths from roof to foundation, and shear-wall nailing patterns documented in the engineered plans. Our quotes include the structural engineering and the hardware spec - Simpson Strong-Tie or equivalent - so the inspector signs off on the first visit and your insurer has a compliance record. Call (650) 560-7228 for an exact quote - estimates are free.
It typically adds 3-6 weeks to pre-construction. Menlo Park Municipal Code §13.24 requires a tree protection permit, arborist report, and sometimes a replacement-planting bond before any grading or trenching within a heritage tree’s drip line. On west-side lots in the Willows or Linfield Oaks, we engage our arborist before the structural drawings are finalized - the sequence that out-of-area GCs routinely reverse. Call (650) 560-7228 and we’ll walk through your specific lot.
Four things: engineered structural plans with wind-load hardware schedules; tree protection documentation where applicable; geotechnical report allowance for Belle Haven or other bay-adjacent soils; and a line-item for permit expediting and inspection coordination. A cheap quote treats these as “allowances” or omits them entirely, then hits you with change orders. Our price is flat and written. Call (650) 560-7228 to compare.
Almost certainly yes. Belle Haven’s low-lying, bay-adjacent soils have documented liquefaction potential, and Menlo Park building officials typically require a geotechnical report and engineered foundation design for any new construction or substantial addition in this zone. Our Belle Haven quotes include a $3,500-$6,000 geotech allowance as standard. West of 101, on the denser alluvial soils, it usually isn’t required. Call (650) 560-7228 and we’ll confirm for your specific address.
It can reduce premiums and streamline claims. Insurers increasingly request evidence of code-compliant construction - wind-load ratings, inspection sign-offs, photo documentation of critical connections - before offering preferred rates on accessory structures. We deliver a complete compliance packet at final walkthrough: stamped plans, inspection records, and our construction photo archive. If you ever need to demonstrate that the ADU was built to current code, you’ll have it in writing. Call (650) 560-7228 to schedule your free estimate.
Written by Grant Rowan, Owner at Rowan Construction Group, serving Menlo Park since 2007.