
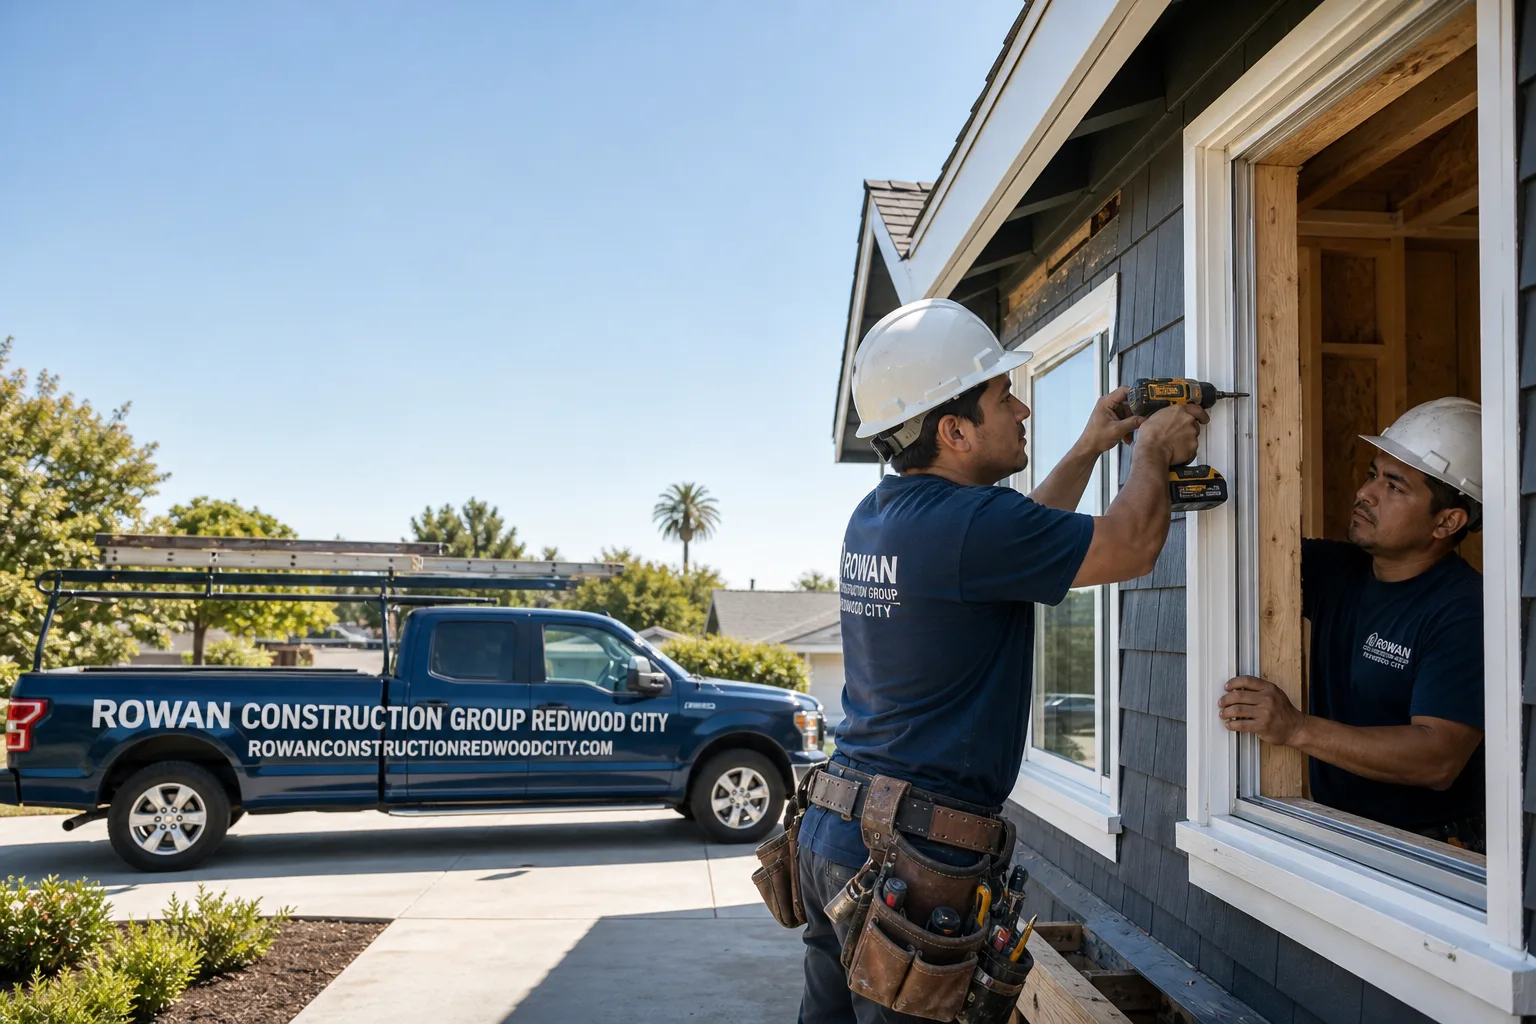
Free written scope consultation - allowances, timeline, and change-order rules on paper before a single trade is scheduled
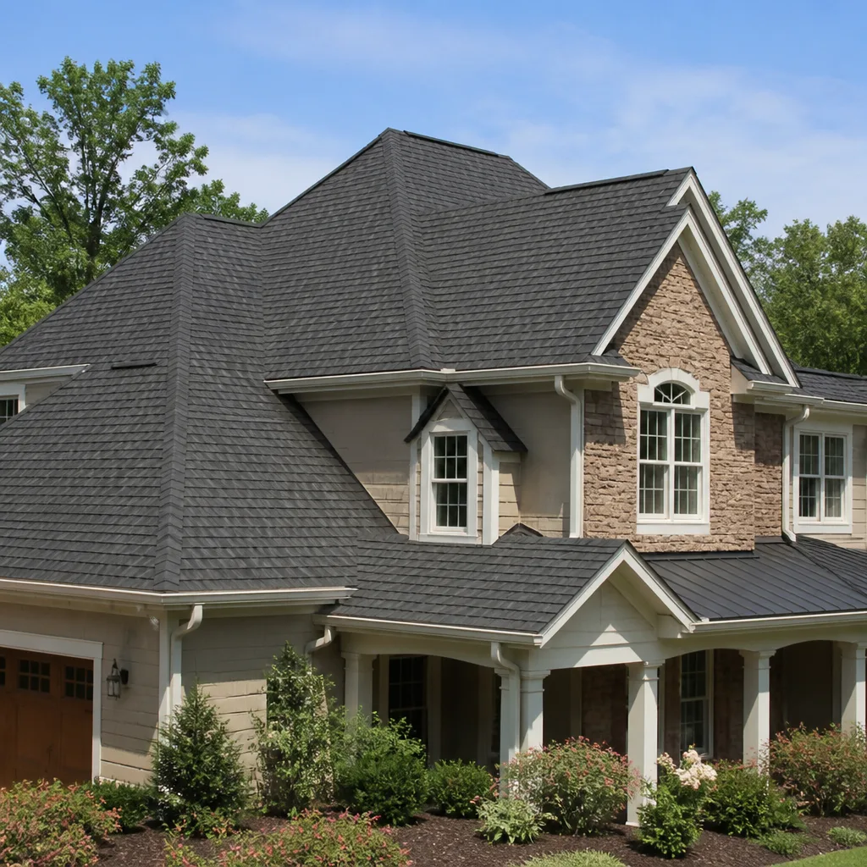
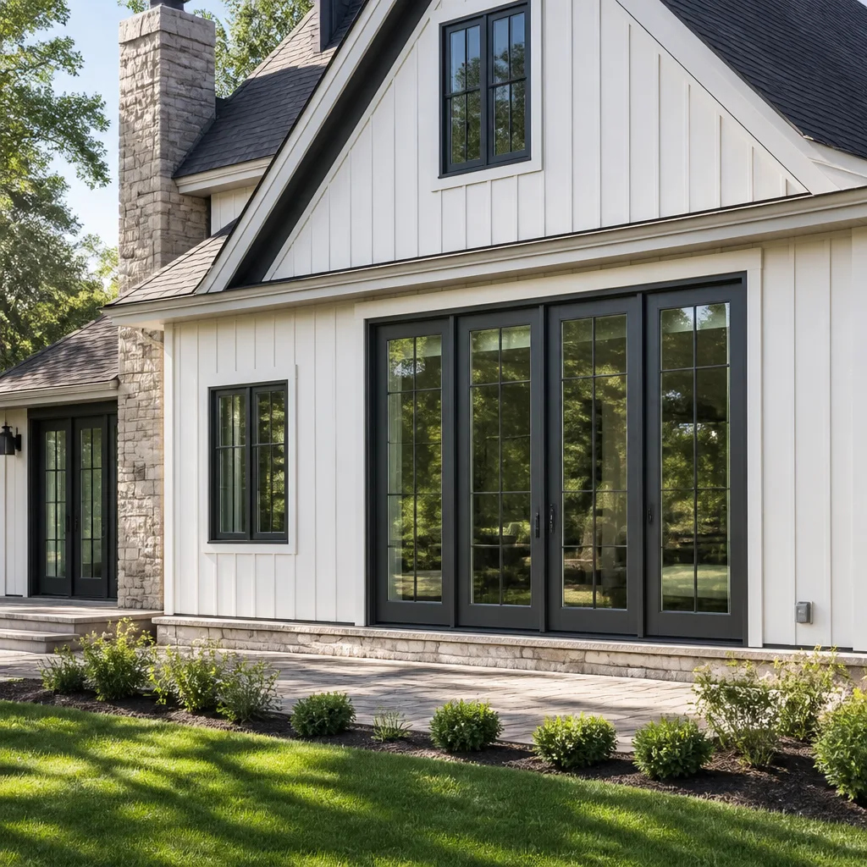
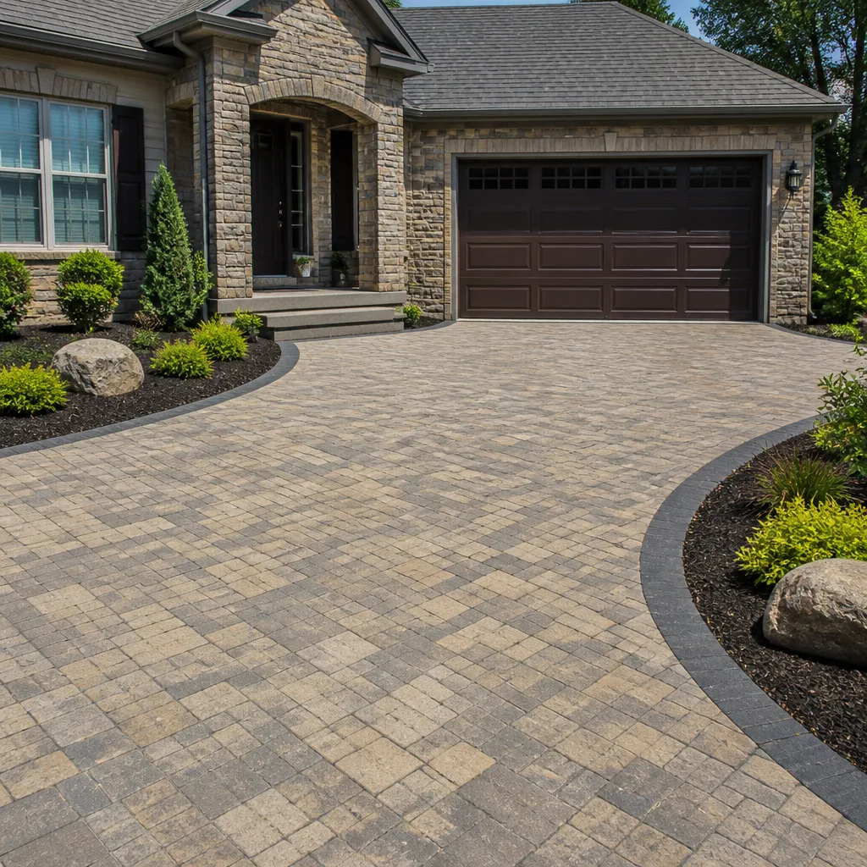
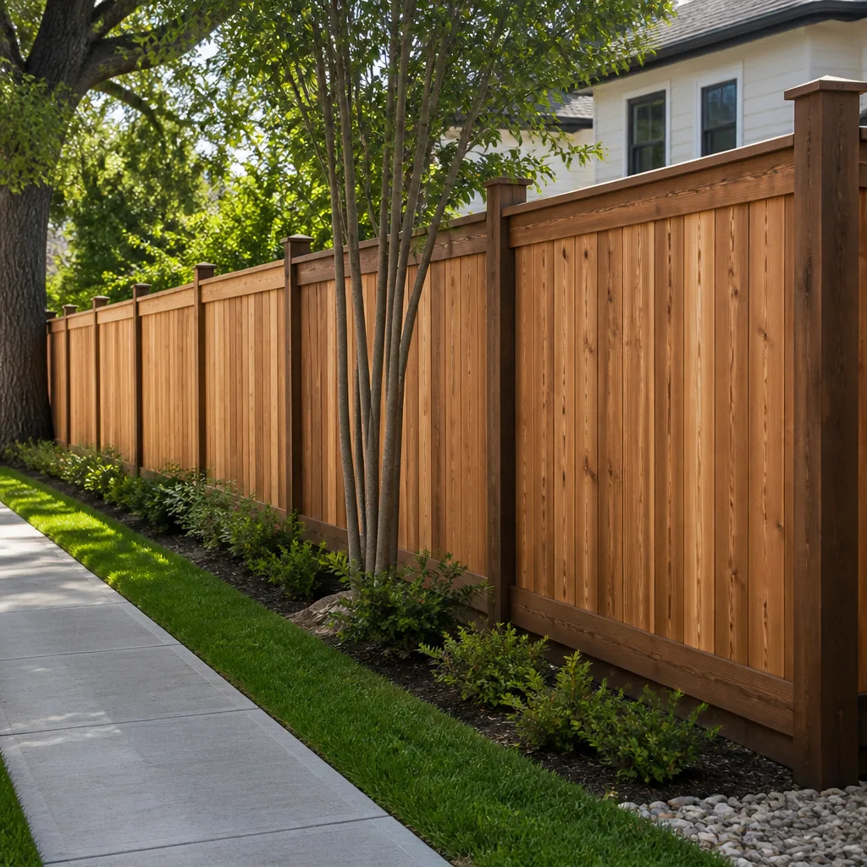
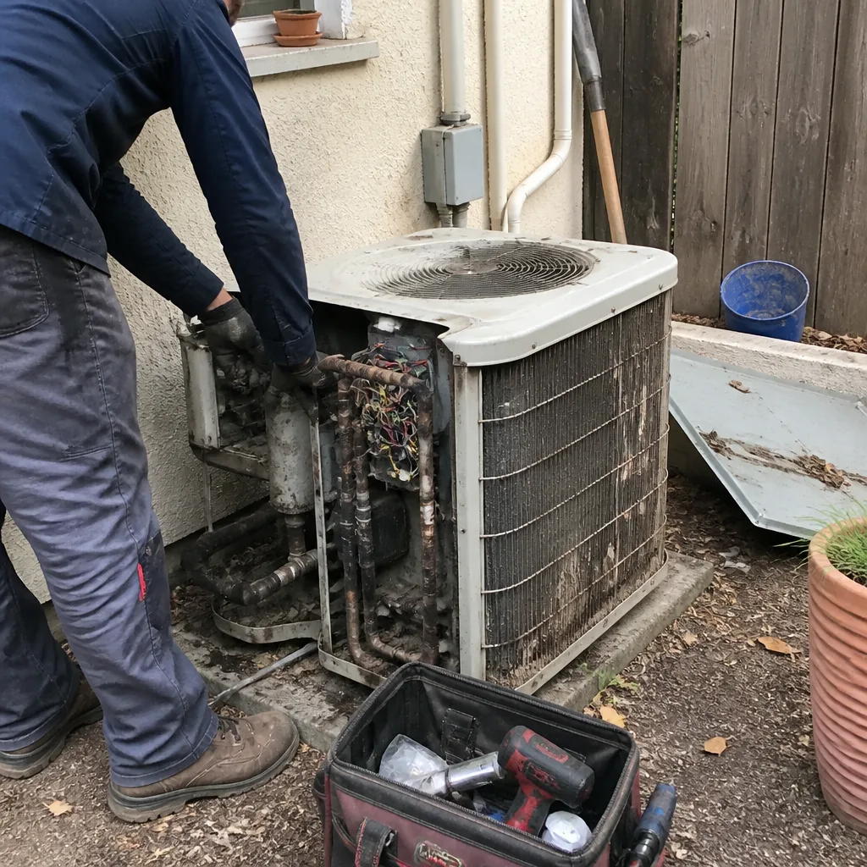 Before
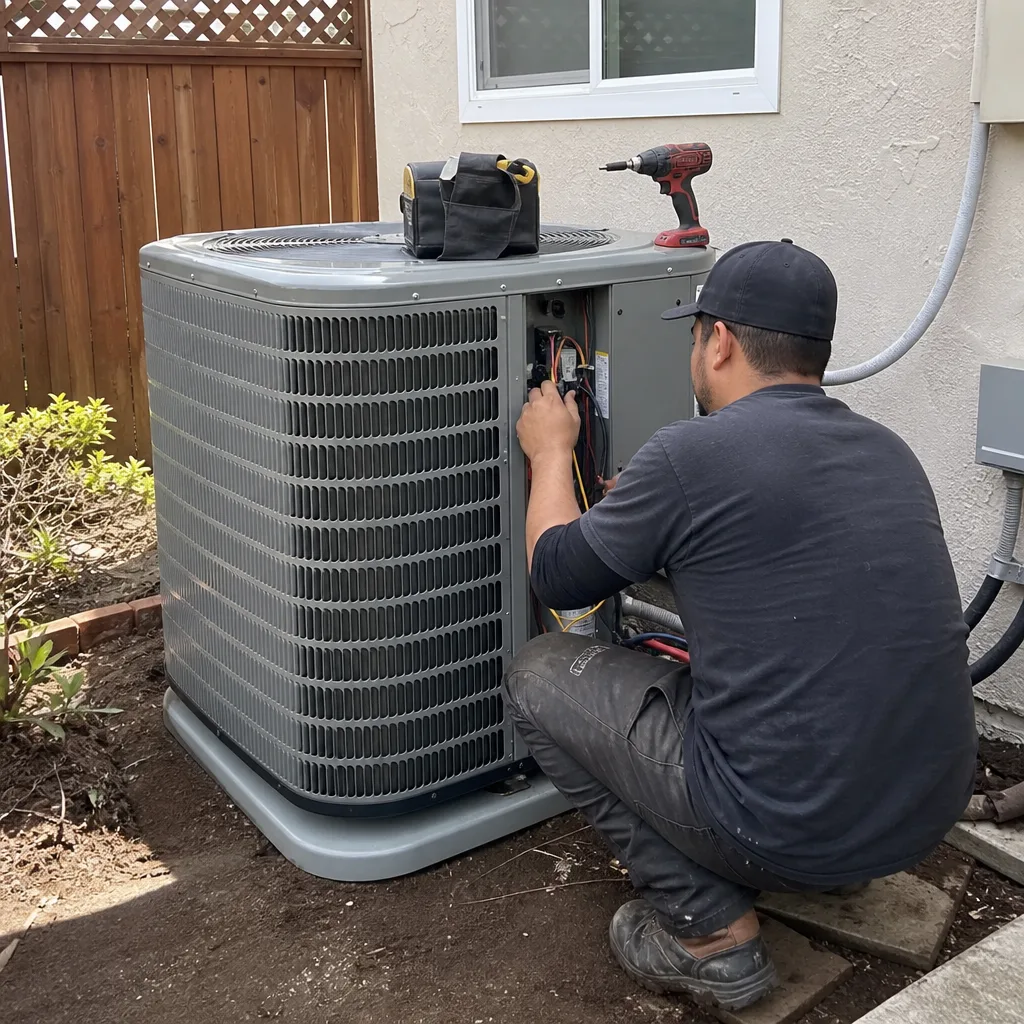 After
After Before
 After
After Before
 After
AfterFast, Reliable Home Additions & ADU Across Saratoga
Home additions and ADU construction in Saratoga, CA typically run $45,000-$130,000 for room additions and $90,000-$220,000 for detached ADUs, with most projects requiring three to six months of Design Review before a building permit is issued. We’re familiar with Saratoga’s specific requirements, from the Design Review Commission process for exterior work to the Chapter 7A WUI ignition-resistant assemblies required on hillside lots west of Saratoga-Sunnyvale Road. Crews serve Saratoga from our San Francisco Bay Area dispatch office, and a live person answers calls at (650) 560-7228 around the clock. Whether you’re adding a room to a 1990s ranch near Quito Road or building a detached ADU in the Golden Triangle, we pull the permits, order the soils reports, and put the full price in writing before anyone picks up a tool.
Why Rowan Construction Group Redwood City Is Saratoga’s Preferred Home Additions & ADU Company
We’ve delivered projects across Saratoga’s distinct zones, from the flatland ranches east of Saratoga-Sunnyvale Road to the custom estates climbing toward the Santa Cruz Mountain ridgeline. Our crew knows the difference between a Campbell permit set and a Saratoga Design Review submittal, and that local fluency saves our clients months of back-and-forth with the city.
Our Saratoga customers leave reviews that mention the same things: the written quote arrived before work started, the photo record documented every visit, and the final invoice stayed within a few percent of the original number. That predictability matters in a market where median home values exceed $3 million and every decision is scrutinized.
Calls from Saratoga reach a live person 24/7, not a voicemail tree. Background-checked, uniformed technicians arrive with the permit status, the material samples, and a tablet showing the documented photo record from the last visit. Grant Rowan built this system under The Haven Standard starting in 2007, and it is the reason 4,000-plus projects have finished with costs within a few percent of the agreed price.
Our Home Additions & ADU Services in Saratoga
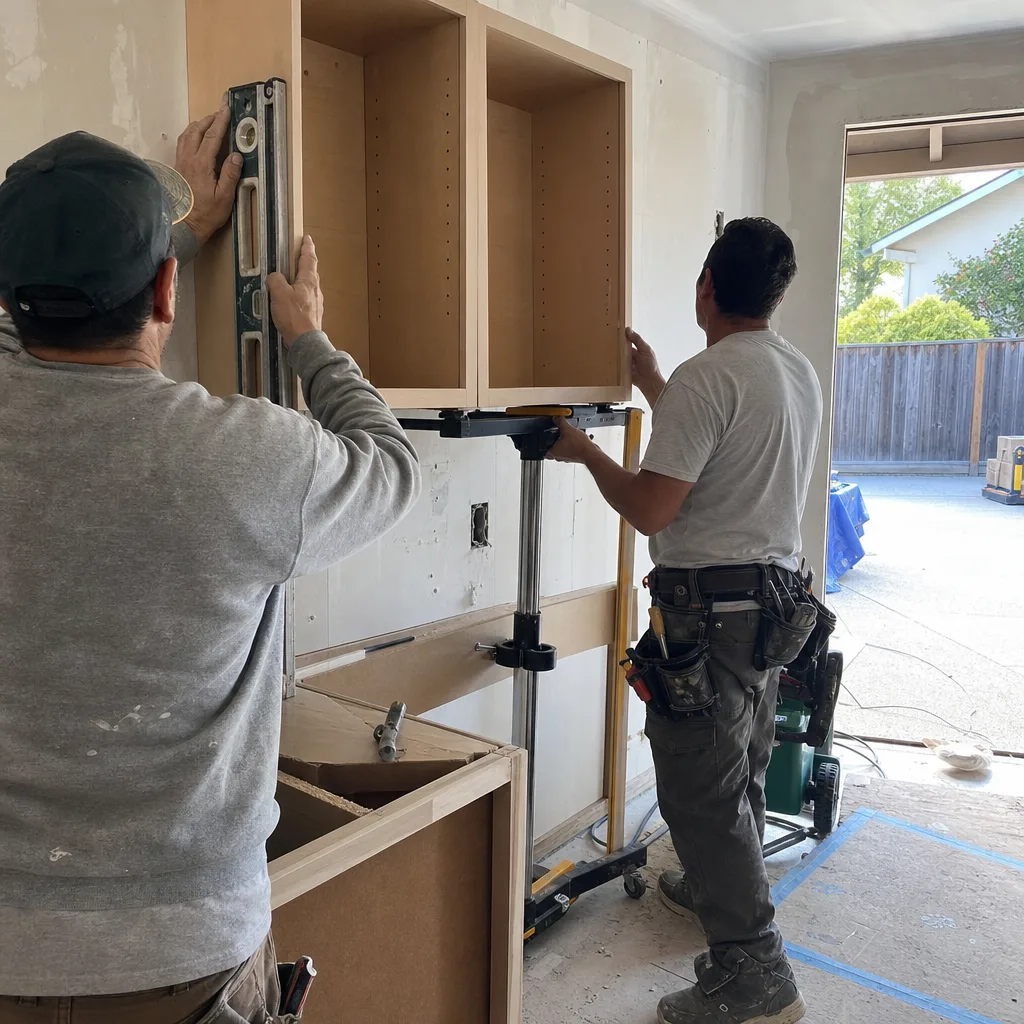
Room Additions
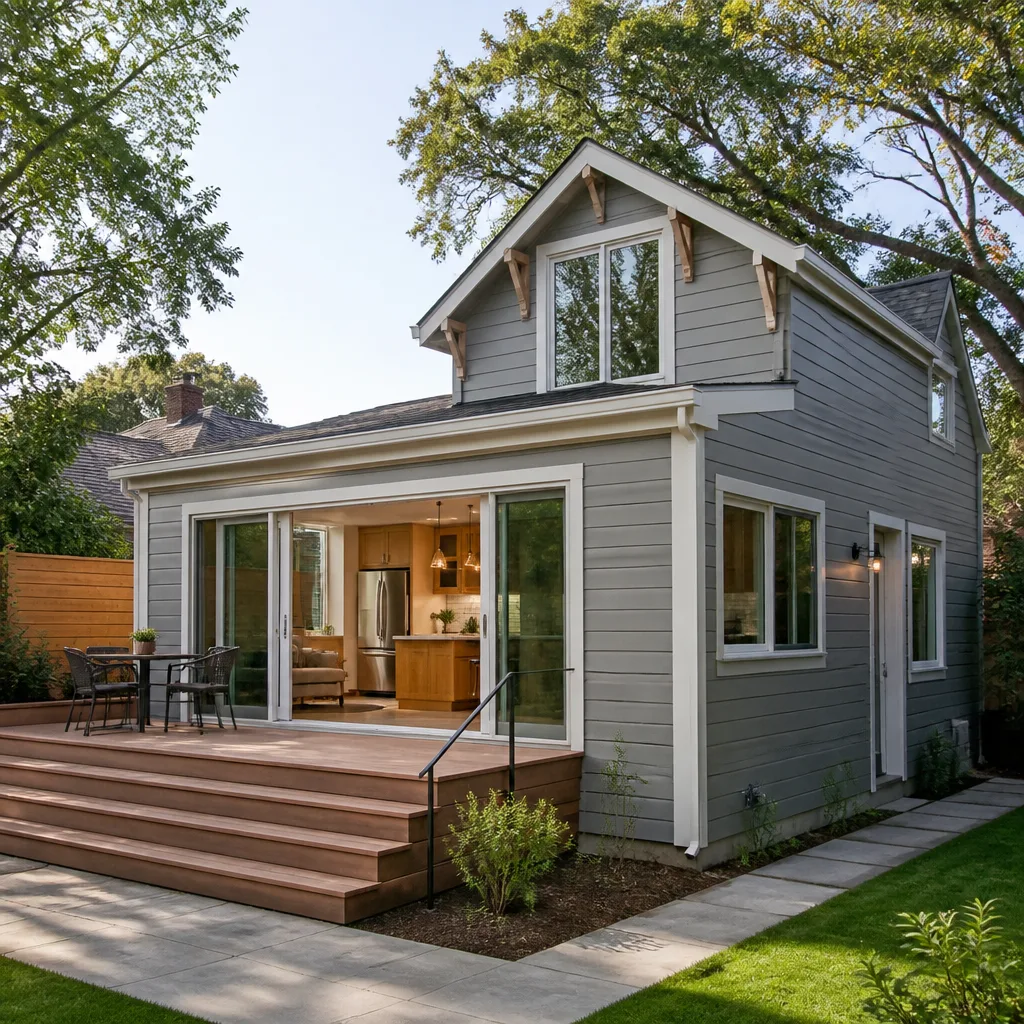
A room addition on a Saratoga home almost always triggers Design Review if the new roofline or exterior wall is visible from a public street, which on Saratoga’s curving hillside roads means most rear and side additions. We map the sight lines before we draw the first plan, and we submit the Design Review application concurrent with our structural engineering so the timeline doesn’t stack sequentially. A typical room addition in Saratoga runs $45,000-$130,000 depending on foundation type, roof tie-in complexity, and whether the lot requires a geotechnical report. On a recent project near Saratoga Avenue and Cox Avenue, we replaced builder-grade finishes throughout the existing space while adding 480 square feet at the rear, pulling the geotech report and fire-rated wall assemblies required under Chapter 7A before the Design Review Commission ever saw the plans.
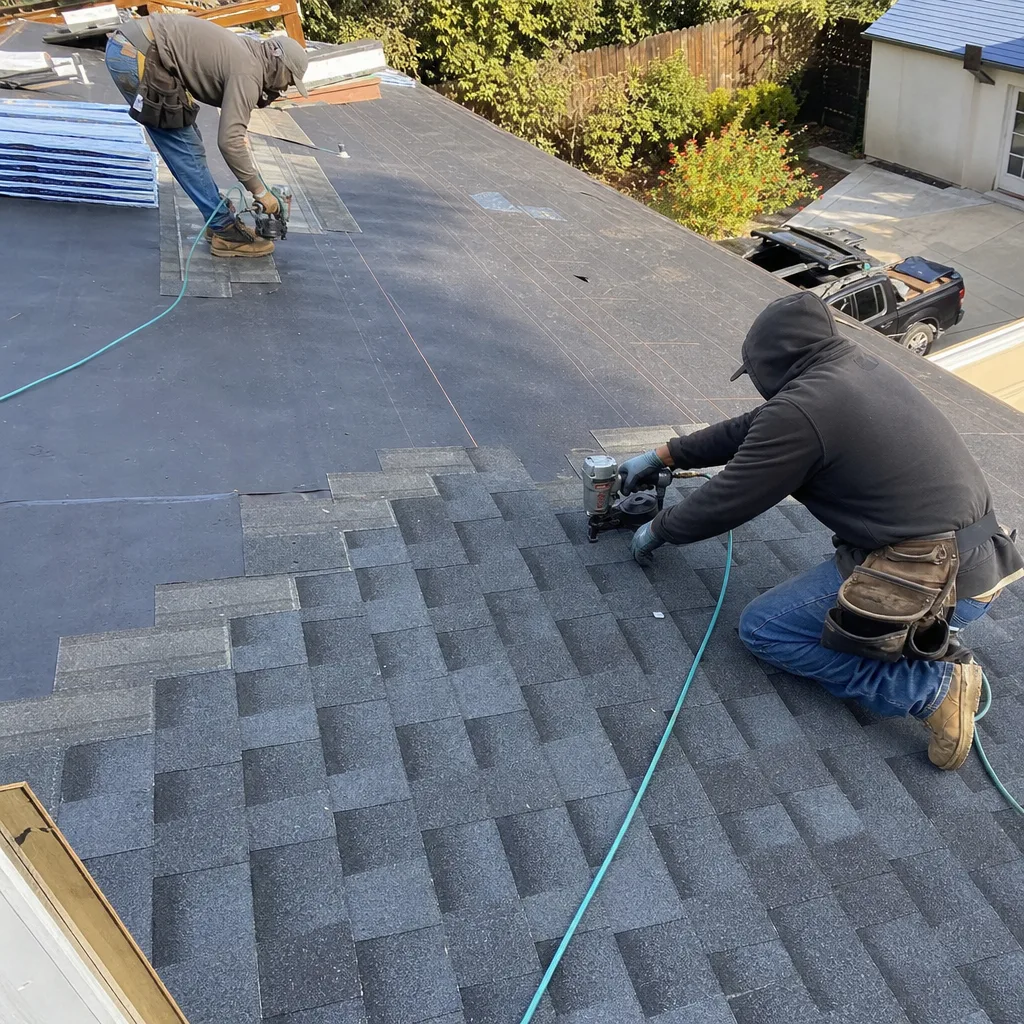
ADU Design & Permitting
ADU permitting in Saratoga layers three processes: Design Review for exterior visibility, standard building permit review for code compliance, and on hillside lots, geotechnical and drainage plan approval through the Santa Clara Valley Water District. We handle all three concurrently, not sequentially, because we’ve seen contractors lose six months treating Design Review as an afterthought. Our Home Additions & ADU team prepares the full submittal package, including the fire-resistive wall assemblies, ember-resistant vent specifications, and non-combustible roofing details that Chapter 7A demands on WUI-designated lots. The flat price covers the architecture, the engineering, the permit fees, and the revision cycles - spelled out in writing before any design hours are billed.
Garage Conversion ADU
Garage conversions in Saratoga run $30,000-$80,000 and present a specific trap: many Saratoga garages sit on slabs without footings adequate for habitable space, and the conversion triggers a full seismic and foundation review that a simple room addition might not. We assess the existing slab, the ceiling height, and the required egress windows before quoting, so the price accounts for footing upgrades if they’re needed. Homes near Big Basin Way and those in the Montalvo foothills often need additional fire-separation assemblies between the ADU and any remaining garage space, which we specify in the written scope.
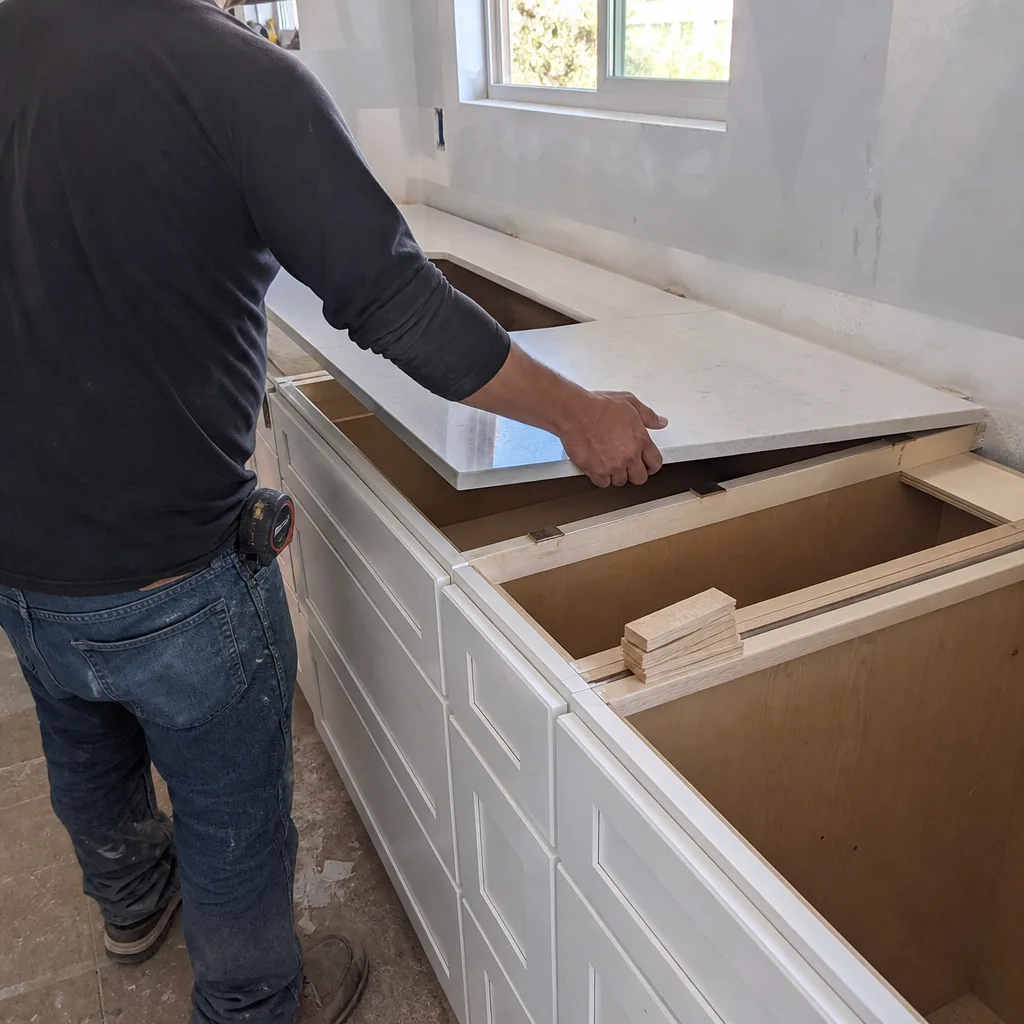
New Detached ADU
A new detached ADU in Saratoga is the most complex residential project most homeowners will undertake, and at $90,000-$220,000 it demands the discipline of signed change orders that Rowan has maintained since 2007. Setbacks, utility trenching, and fire separation distances all tighten on Saratoga’s smaller hillside lots. We coordinate the civil engineering for drainage design - critical on steep lots where winter soil saturation creates slope-instability risk - and we specify ignition-resistant siding and composite roofing from the first drawing. The Design Review timeline applies here too; we tell our Saratoga clients to expect twelve to eighteen months from first meeting to certificate of occupancy, with Design Review consuming the first three to six of those months.
What happens when you call
- 1
A real person answersNo phone trees - you reach a local pro.
- 2
You get an upfront price rangeHonest numbers before anyone is dispatched.
- 3
A background-checked tech heads outLicensed & insured, dispatched right away.
- 4
You approve before work beginsNothing starts until you say go.
 Before
 After
AfterTrusted Brands We Service in Saratoga
We source across fifty-plus vetted brands so our written quotes carry honest numbers rather than inflated allowances. For Saratoga’s ADU and addition projects, that means Therma-Tru fire-rated entry systems where Chapter 7A requires them, ViewLux windows with tempered and laminated glass packages for hillside wind exposure, and Barrette railing systems for deck assemblies that must meet ignition-resistant standards. We stock common profiles and finishes locally, so a damaged door slab or a delayed window delivery doesn’t stall a project already navigating Saratoga’s extended permitting timeline. Master Halco structural connectors and hardware round out the package on the framing side, with spec sheets included in every permit submittal so the inspector sees the same documentation we do.
Common Home Additions & ADU Problems We See in Saratoga Homes
- Design Review delays on rear additions. Most Saratoga homeowners assume a rear addition hidden from the front street won’t trigger Design Review. On Saratoga’s winding roads and sloped lots, “rear” often means visible from above, below, or the side - and the Design Review Commission sees it too. We photograph the sight lines from every adjacent public vantage before we commit to a design.
- Builder warranty voidance on newer homes. Saratoga’s 1990s and 2000s builder-grade homes often carry 10-year structural warranties still in effect. Altering roof trusses, load-bearing walls, or exterior shear panels without coordinating with the original builder can void that coverage. We map our scope of work to preserve warranty terms where possible, and we document the existing condition before any structural work begins.
- Skipped geotechnical reports on foothill lots. Expansive clay and winter slope saturation west of Saratoga-Sunnyvale Road make geotechnical reports mandatory, not optional. Contractors who skip this step face mid-project redesigns when the soils engineer rejects their foundation plan, blowing the draw schedule and the client relationship. We order the report before the first plan is drawn.
- Underestimated WUI material costs. Chapter 7A compliance adds 8-15% to material costs on hillside projects compared to flatland equivalents in Cupertino or Campbell. Ignition-resistant siding, composite roofing, and fire-rated deck assemblies aren’t upgrades in Saratoga’s WUI zone; they’re code minimum. Our quotes reflect that from day one, not as a surprise change order.
Pricing for Home Additions & ADU in Saratoga, CA
We put the number in writing before anyone picks up a tool. Under Clause 1 of The Haven Standard, the price is flat, the scope is written, and no work proceeds on a change until the change order is signed. Below are the ranges we see on Saratoga projects, calibrated to this market’s labor costs, permit fees, and material requirements.
| Service | Price Range in Saratoga |
|---|---|
| Home Addition | $45,000-$130,000 |
| ADU Construction | $90,000-$220,000 |
| Garage Conversion | $30,000-$80,000 |
| Kitchen Remodel | $14,000-$45,000 |
| Countertop Installation | $2,000-$6,500 |
| Cabinet Installation | $4,000-$13,000 |
| Bathroom Remodel | $9,000-$28,000 |
What moves a project within these bands? Foundation type (slab-on-grade versus raised perimeter), roof complexity (tying into existing trusses versus new gable), and the Design Review revision cycles (typically one to three rounds at $2,500-$5,000 per cycle in architect fees). Hillside lots add geotechnical reports ($4,000-$8,000) and Chapter 7A material premiums. We itemize every line in the written quote, and we offer a Free Second Opinion on any competitor’s written estimate - bring it in and we’ll review it line by line at no charge. Call (650) 560-7228 to schedule your free estimate.
We Also Serve Cities Near Saratoga
Our crews work throughout the South Bay, including Saratoga and neighboring Cupertino, Campbell, Santa Clara, and Sunnyvale. Each city carries its own permit timelines and material requirements; we adjust our submittal packages accordingly rather than recycling the same plan set. Campbell and Santa Clara skip Design Review for most ADUs, which shortens their timelines significantly. Cupertino’s flatland lots rarely need geotechnical reports. Sunnyvale’s newer housing stock has different builder warranty considerations. We know the distinctions because we work in all of them.
Serving Saratoga, CA - Our Local Coverage Area
We’re based in the Saratoga area and know this community well. Use the map below to see our service coverage - if you’re nearby, we can almost certainly help.
FAQs - Home Additions & ADU in Saratoga
It can, if structural elements are altered without coordination. We map our scope against your warranty documents before work starts, and we document existing conditions so any future claim has a baseline. On a 1990s builder-grade home near Saratoga Avenue and Cox Avenue, we replaced finishes and added 480 square feet while keeping the builder’s 10-year structural warranty intact. Call (650) 560-7228 and we’ll review your warranty language during the free estimate.
Yes, if the ADU is visible from any public street, which includes most rear and side-yard detached units on Saratoga’s sloped lots. Design Review adds three to six months before the building permit is even issued. We submit the Design Review application concurrent with our engineering to compress the timeline, not stack it. Call (650) 560-7228 for an exact quote - estimates are free.
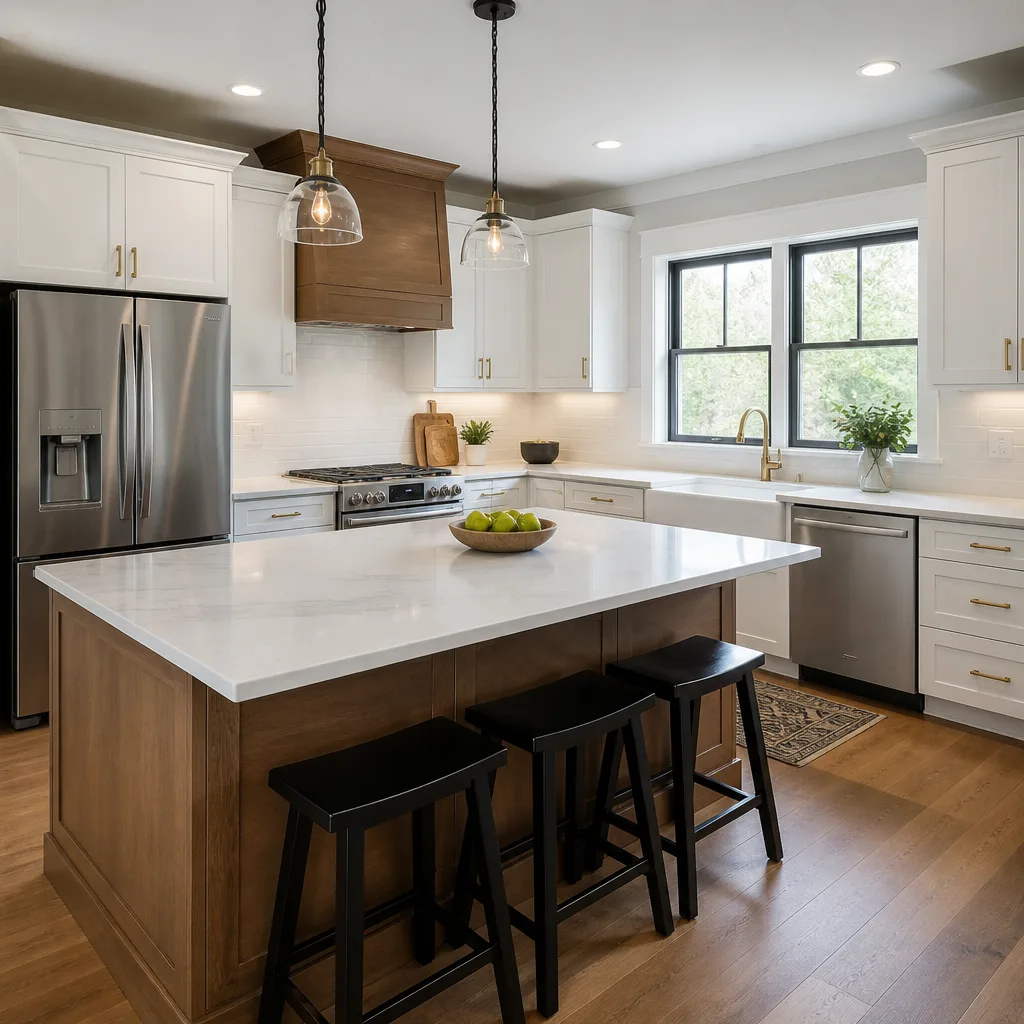
Hollow-core doors, white thermofoil cabinets, and small-format ceramic tile are the three we see replaced most often on 1990s-2000s Saratoga homes. They’re functional but dated, and upgrading them early in your ownership maximizes daily use value. We specify KraftMaid maple cabinets, Cambria quartz surfaces, and Therma-Tru solid-core systems as common replacements, with allowances spelled out in writing. Call (650) 560-7228 to schedule your free estimate.
Hillside lots west of Saratoga-Sunnyvale Road require geotechnical reports ($4,000-$8,000), Chapter 7A WUI ignition-resistant assemblies, and often engineered retaining or drainage systems that flatland projects in Campbell or Santa Clara don’t need. Winter soil saturation and fire corridor exposure make these requirements structural, not cosmetic. Our quotes include every line item upfront. Call (650) 560-7228 for an exact quote - estimates are free.
Twelve to eighteen months from first meeting to certificate of occupancy, with Design Review consuming the first three to six months. Concurrent engineering and permit submittal keeps the back half of that timeline predictable, but the Design Review sequence is fixed by the Commission’s meeting schedule. We tell our Saratoga clients the truth about timelines upfront because a surprised client is a lost client. Call (650) 560-7228 to schedule your free estimate.
Written by Grant Rowan, Owner at Rowan Construction Group, serving Saratoga since 2007.