
Free written scope consultation - allowances, timeline, and change-order rules on paper before a single trade is scheduled
 Before
 After
After Before
 After
After Before
 After
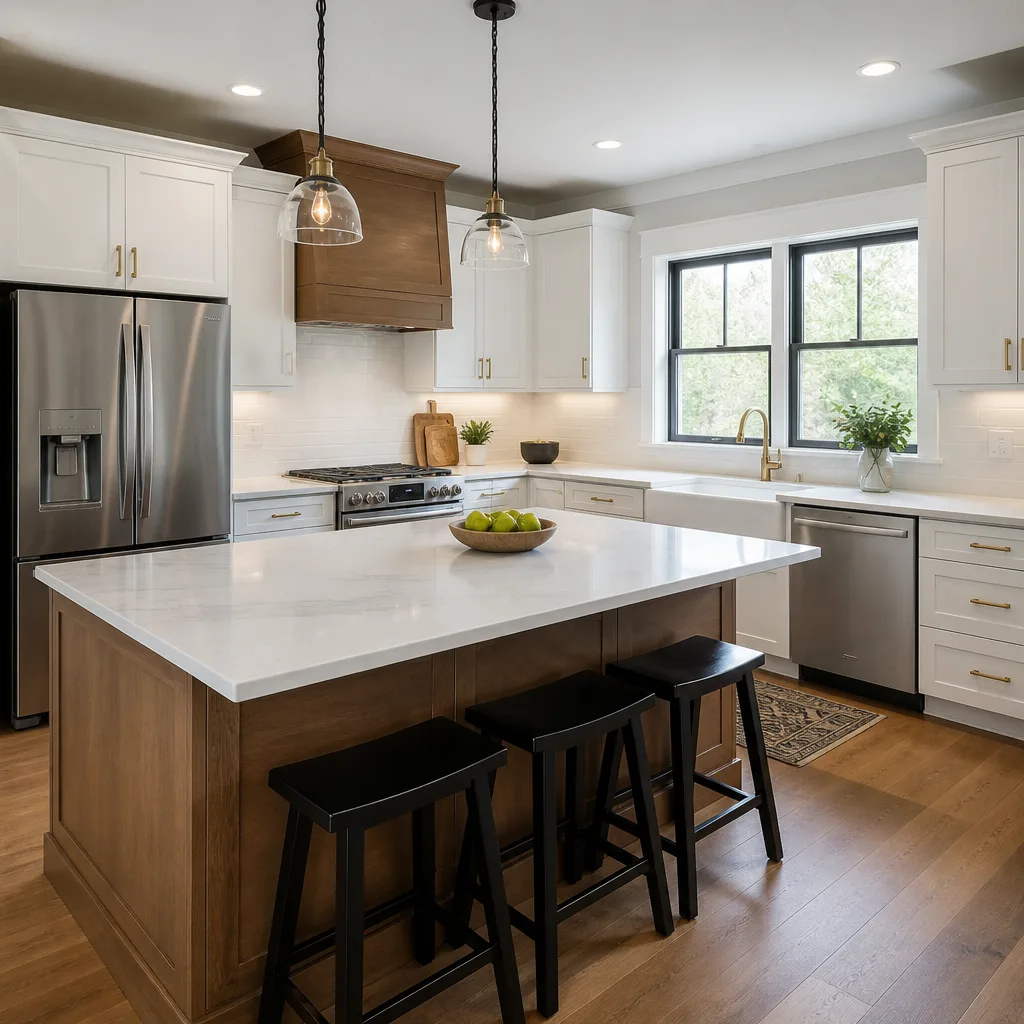
AfterKitchen Design & Layout in Redwood City, CA
Kitchen design and layout is the planning phase that determines where every cabinet, appliance, fixture, and work surface will sit before a single wall opens or a single cabinet is ordered. In Redwood City, where kitchens in neighborhoods like Farm Hill, Edgewood, and the newer townhomes near Woodside Road often carry constraints that weren’t built with modern cooking habits in mind – tight galley corridors, relocated laundry stacks sharing plumbing walls, or vaulted ceilings that limit upper cabinet runs – getting the layout right on paper prevents expensive corrections mid-build. A well-drawn plan also gives you an honest written price upfront, which is exactly how Rowan Construction Group operates on every project.
Rowan Construction Group has delivered kitchen projects in Redwood City since 2007 – more than 4,000 total jobs across seven trades, each one quoted with a flat written price and a written scope before any crew member picks up a tool. If you’re starting a kitchen remodel and want the design conversation first, call us at (650) 560-7228. Estimates are free. The price you receive is written, not approximate. And if you want to see how design fits into the full remodeling picture, the Kitchen Remodeling in Redwood City page covers the broader scope.
When You Need Kitchen Design & Layout
Not every kitchen project starts with a clear vision. These are the situations where a formal design and layout process pays for itself before construction begins:
- Your kitchen and dining area no longer match how your household actually moves. In Redwood City’s mid-century ranch homes – common across the Horgan Ranch and Emerald Hills areas – kitchens were designed for one cook with the dining room walled off. Open-plan living has changed the expectations; a layout consultation determines what’s structurally possible and what it will cost to move a load-bearing wall versus a partition wall.
- You’re planning a gut renovation and need permit drawings. San Mateo County requires permitted drawings for any work that touches plumbing, electrical, or structural elements. A design phase produces the documentation the building department needs, not just a mood board.
- You’ve already received a contractor quote that doesn’t include a layout drawing. If a contractor gave you a number without showing you what they’re building, bring that quote to us under our Free Second Opinion offer. We’ll review it line by line at no charge and tell you what’s missing.
- Your current kitchen has a work-triangle problem. The work triangle – the distance and path between your refrigerator, range, and sink – directly affects how efficient the kitchen feels. Redwood City townhomes built in the 1990s near Whipple Avenue frequently have refrigerators placed outside the triangle due to builder cost-cutting. A layout redesign fixes this without necessarily expanding the room’s footprint.
- You want to change the appliance configuration. Switching from a freestanding range to a built-in wall oven and separate cooktop, or adding a dishwasher where there wasn’t one, requires a layout plan before any cabinetry is ordered. Cabinet dimensions, electrical circuits, and ventilation routes all shift together.
- Storage is the primary complaint, not the aesthetics. In smaller Redwood City kitchens – particularly in condos near Broadway and Jefferson – the problem is rarely countertop finish. It’s that the cabinet configuration wastes corner space, leaves dead zones above the refrigerator, and has no pull-out infrastructure. A layout redesign addresses the storage logic first, then the material finishes.
Our Kitchen Design & Layout Process
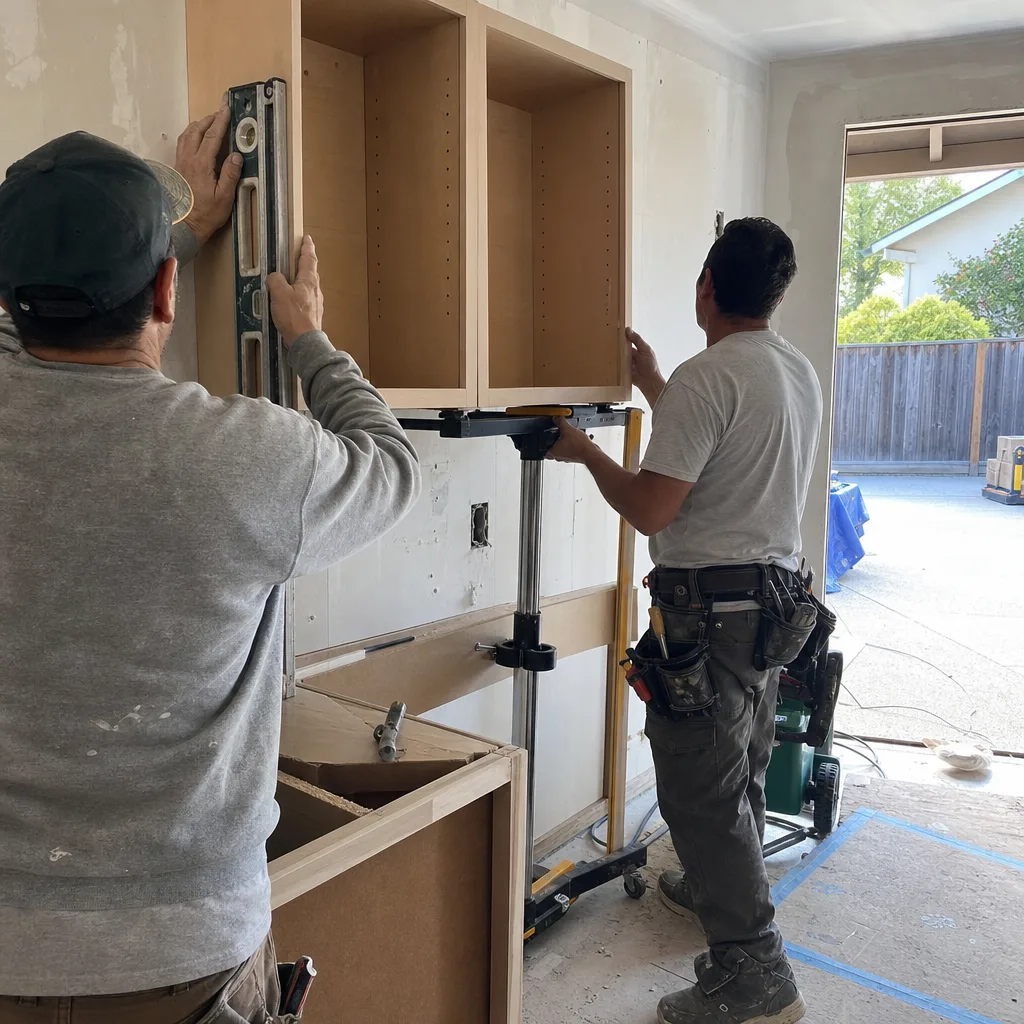
Design at Rowan Construction Group is not a separate service we hand off to a third party. Grant Rowan and the project team walk through it with you directly, because the person who understands what you’re building should also be the person writing the price. Here’s how it works:
- On-site measurement and condition assessment. We come to your home in Redwood City, measure the existing kitchen precisely – every wall, window, door swing, ceiling height, and soffit – and document the current condition with photographs. The photo record is included on every visit as a standard deliverable, not an add-on. We also note the substrate: whether the flooring is on a concrete slab (common in older Ranch-era homes) or a wood subfloor, and whether the plumbing wall is external or shared. These physical facts change what’s possible and what it costs.
- Program review – what you need the kitchen to do. We ask specific questions about cooking frequency, household size, storage priorities, and appliance preferences. We’ll ask whether you’re cooking for two people most nights or whether you host frequently. If you’re leaning toward a specific cabinet line – KraftMaid or Wellborn, for instance – we discuss that here, because cabinet depth and door-swing direction affect every downstream dimension in the layout.
- Layout drafting with three configuration options. Based on the measurements and the program, we draft three layout options that fit within your physical constraints and your stated priorities. We show you each one with dimensions labeled, traffic paths marked, and appliance locations confirmed. If one option requires moving a drain stack, we say that plainly and note the cost implication before you commit to it.
- Material selection tied to the layout. Once a layout is selected, we work through the materials that affect spatial decisions: cabinet depth and height (standard 12-inch upper versus 15-inch, for example), countertop edge profiles that affect overhang depth at a peninsula, and appliance dimensions from the actual spec sheets. If you’re considering Cambria or Caesarstone countertops, slab sizes and seam placement are confirmed at this step, not after cabinets are ordered.
- Written price delivered before anything is ordered or opened. Under Clause 1 of the Haven Standard, the price is written before anyone starts. That means you receive a flat-price quote with a written scope tied to the approved layout. No estimate. No range with a note that final cost depends on conditions. A number you can screenshot, compare, and sign. If you’ve received a competitor’s quote, bring it in – we’ll review it against ours at no charge.
- Permit documentation if required. For projects in Redwood City that require a building permit – any structural change, any electrical panel upgrade, any relocation of plumbing beyond a few inches – we prepare the permit drawings as part of the project scope. San Mateo County’s building department has specific submittal requirements, and we handle that process so you don’t have to manage two vendors.
 Before
 After
AfterKitchen Design & Layout Pricing in Redwood City
Kitchen design and layout in Redwood City typically runs between $800 and $3,500 as a standalone service, depending on kitchen size, complexity, and whether permit drawings are included. When design is part of a full Kitchen Remodeling services project with Rowan Construction Group, the design work is folded into the project price rather than billed separately.
Here’s an honest breakdown of what drives the number:
| Scope | Typical Range (Redwood City) |
|---|---|
| Layout-only consult with one configuration option, under 150 sq ft kitchen | $800 – $1,200 |
| Full design with three layout options, material selection, no permits | $1,400 – $2,200 |
| Full design plus permit drawings for structural or plumbing changes | $2,200 – $3,500 |
| Design folded into full kitchen remodel (most common) | Included in total project price |
What affects the price in Redwood City specifically:
- Structural complexity. Redwood City’s older residential stock – particularly the 1940s-1960s builds near Stambaugh Street and the Sequoia neighborhood – often has load-bearing walls exactly where homeowners want open plans. Confirming structural conditions, consulting with an engineer if needed, and drawing permitted plans adds time and cost. We won’t guess at this; we document what we find.
- Plumbing relocations. Moving a sink more than a foot or two requires new drain runs, which means opening the floor or ceiling below. In Redwood City homes on crawl spaces, this is usually more accessible than in slab-on-grade construction. The layout phase identifies this before it becomes a surprise in construction.
- Appliance specification complexity. A 30-inch freestanding range is a straightforward layout element. A 48-inch professional range with a dedicated hood that vents through an exterior wall, combined with a column refrigerator and a warming drawer, requires precise measurement and coordination with the cabinet manufacturer’s spec sheets. That coordination takes more design time.
- Permit requirements. San Mateo County charges permit fees separately from contractor fees; we note the estimated permit cost in your written quote so the number is complete.
The written price you receive from us covers the full design scope as defined in the quote. No change proceeds without a signed change order – that’s the administrative discipline that has kept Rowan projects within a few percent of the agreed cost across 4,000-plus jobs. Call (650) 560-7228 to schedule a free estimate and get a written number you can compare.
FAQs – Kitchen Design & Layout in Redwood City
How much does kitchen design and layout cost in Redwood City?
Kitchen design and layout in Redwood City typically costs between $800 and $3,500 as a standalone service, depending on the kitchen’s square footage, the number of layout options developed, and whether permit drawings are required. When design is part of a full kitchen remodel, the cost is usually included in the total project price rather than billed separately. Call (650) 560-7228 for a written quote with a firm scope – estimates are free, and the price you receive is not a range with conditions attached.
Do I need a permit for kitchen design changes in Redwood City?
Not all kitchen changes require a permit in Redwood City, but many do. Work that touches electrical wiring, plumbing drain or supply lines, or any structural element – including removing or modifying a wall – requires a permit from the City of Redwood City Building Division, under San Mateo County authority. Cosmetic changes like replacing cabinet fronts, Quartz & Granite Countertops, or flooring without moving anything typically do not. The design phase with Rowan Construction Group identifies permit requirements at the start, not partway through construction. We prepare the permit drawings as part of the project scope for jobs that need them.
Can Rowan handle both the design and the full kitchen remodel?
Yes. Rowan Construction Group manages kitchen projects from the initial design and layout phase through installation, permit close-out, and the 365-Day Done Right Promise that covers workmanship after completion. Having the same team handle design and construction means the layout is drawn by people who understand what it costs to build what’s on the page – which is why the written price you receive before work starts reflects a realistic number rather than an optimistic one. If a scope change comes up during construction, no work proceeds until a change order is signed. That’s how projects finish close to the number you agreed to.
How long does the kitchen design and layout process take before construction starts?
For a typical Kitchen Remodeling Near Me in Redwood City, CA project, the design phase runs two to four weeks from the initial measurement visit to an approved layout and written price. Projects requiring permit drawings add two to six weeks of permit review time with the City of Redwood City, depending on the department’s current workload – we can give you a realistic timeline based on current conditions when we meet. We don’t start construction until permits are in hand and the price is signed. That sequence protects you from mid-project surprises more reliably than any verbal assurance would.
What if I already have a design from another source – can Rowan build from it?
Yes. If you have layout drawings, a cabinet plan from a showroom, or a design file from an interior designer, Rowan can review them, confirm they’re buildable within your home’s physical constraints, and price the construction against that scope. We’ll flag anything in the plan that creates a cost or structural problem before we quote – not after the cabinets are ordered. If you’ve also received a general contractor’s quote for building the same plan, bring it in and we’ll review it line by line under our Free Second Opinion offer at no charge.
Why Redwood City Homeowners Work with Rowan Construction Group on Kitchen Design
Redwood City’s housing stock is varied enough that there’s no single kitchen layout that fits everyone. A 1952 ranch on Jefferson Avenue has different constraints than a 2003 townhome near the Caltrain corridor or a newer build in the Farm Hill area above Highway 280. Grant Rowan and the team have worked in enough of these kitchens since 2007 to know that the layout decisions made in the design phase are where most remodel budgets are saved or lost. A wall that looks moveable on a sketch sometimes sits over a beam; a peninsula that seems straightforward can require rerouting a vent stack, which is why Kitchen Island Installation planning matters early in the process. Finding those conditions in the design phase costs a fraction of what it costs to find them in construction.
Every crew member who comes to your home is background-checked and uniformed. A live person answers calls around the clock. The photo record from every visit – including the initial design consultation measurement – is yours to keep. And the 365-Day Done Right Promise, backed by The Haven Standard and not a handshake, covers the work after the crew leaves.
If you’re weighing whether to redesign your Redwood City kitchen or stay with its current layout, the answer starts with a measurement visit and a written plan. That’s the step that tells you what’s actually possible and what it honestly costs.
If you want to understand how kitchen design fits into a full renovation, the home page gives you the complete picture of what Rowan Construction Group covers across seven trades.
Call (650) 560-7228 to schedule your free kitchen design consultation in Redwood City. The estimate is written, the scope is specific, and the price doesn’t change unless you change the scope – in writing, with a signed change order, before anyone picks up a tool.
Written by Grant Rowan, Owner at Rowan Construction Group Redwood City, serving Redwood City.