
Last updated September 24, 2026
Free written scope consultation - allowances, timeline, and change-order rules on paper before a single trade is scheduled



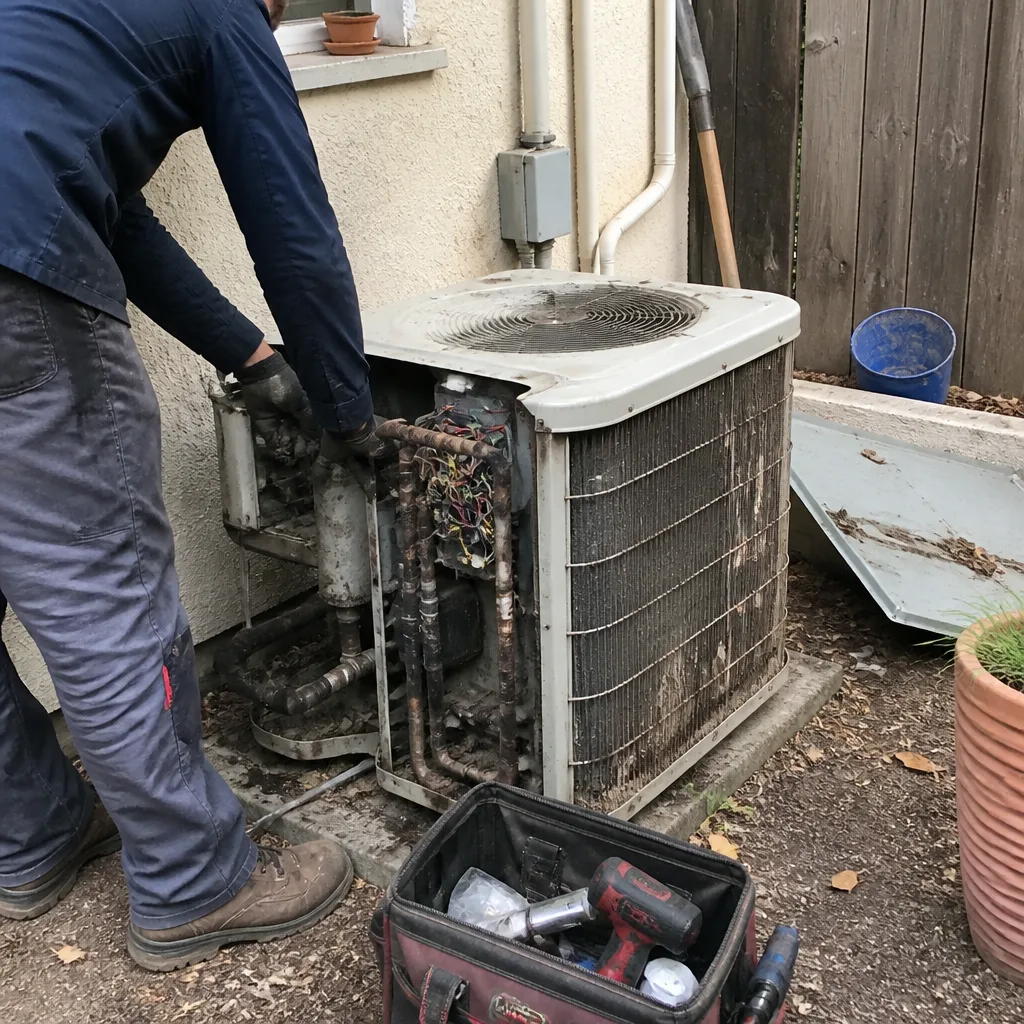 Before
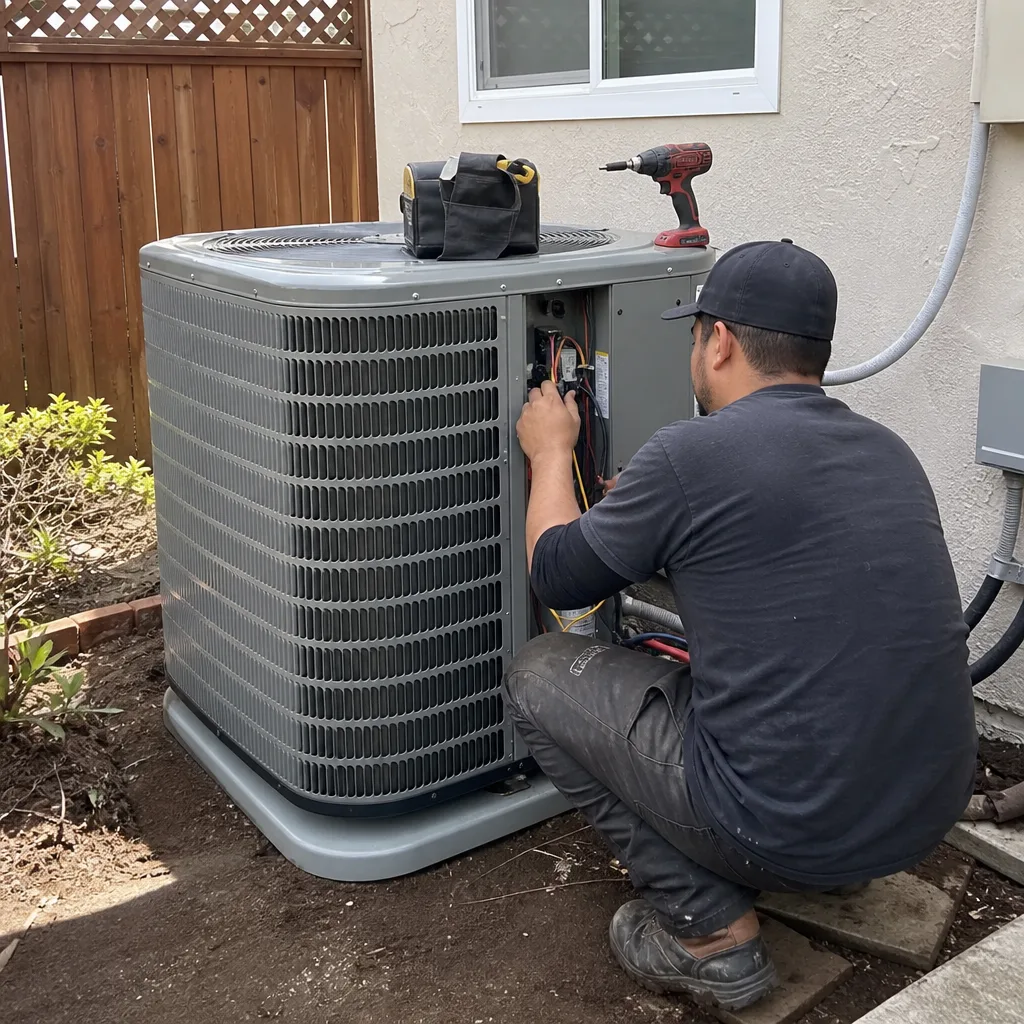 After
After Before
 After
After Before
 After
AfterConstruction Permits, Codes & Inspections in CA: What You Need to Know
A failed rough-in inspection in California doesn’t just delay a project by a day - it resets the inspection queue, which in San Mateo County can mean a 5-10 business day wait before a re-inspection slot is available. For a kitchen remodel in Redwood City, that single failure can push your cabinet delivery into conflict with your countertop templating, and suddenly a six-week project is edging toward ten. We’ve seen it happen when a homeowner, acting as their own contractor, called for rough electrical before the framing inspector had signed off. The city rejected the request, the electrician moved to another job, and the homeowner spent three weeks chasing rescheduled trades. This guide maps the permit process as a project schedule, not a bureaucratic detour, using San Mateo County’s actual fee structure, Redwood City’s submission requirements, and the inspection sequence that controls when each trade can legally begin.
Quick Answer
Most residential construction in California requires a permit from your local building department, with fees calculated as a percentage of project valuation plus fixed charges for plan review and inspections. In Redwood City, permits fall into two categories: over-the-counter permits for straightforward replacements (water heaters, electrical panels under 200 amps) and plan-check-required permits for anything altering structure, layout, or energy systems. Inspections must occur in a specific sequence - framing, then rough mechanical/electrical/plumbing, then insulation, then wallboard - and calling them out of order will halt your project.
Table of Contents
- How Permit Fees Work in San Mateo County
- Over-the-Counter Permits vs. Plan-Check-Required Permits
- The Inspection Sequence That Controls Your Schedule
- Title 24 Energy Compliance: What Remodels Actually Trigger
- What Unpermitted Work Means at Resale in Redwood City
- Redwood City-Specific Requirements and Common Delays
- Common Mistakes to Avoid
- When to Call a Professional
- Frequently Asked Questions
 Before
 After
AfterHow Permit Fees Work in San Mateo County
Permit fees in San Mateo County are valuation-based, meaning the city calculates what your project would cost to build and charges a percentage plus fixed administrative fees. For the 2024-2025 fee schedule, Redwood City’s Community Development Department charges approximately $13-$15 per $1,000 of estimated project valuation for building permits, with separate fees for plan review, plumbing, electrical, and mechanical permits. A $75,000 kitchen remodel in Redwood City typically generates permit fees between $975 and $1,125 for the building permit alone, plus $180-$220 for electrical, $160-$200 for plumbing, and a plan review fee of $350-$500 if drawings are required.
Several project types trigger additional fees that homeowners often miss. School impact fees apply to additions and new construction over 500 square feet, currently assessed at roughly $3.50-$4.20 per square foot in San Mateo County depending on the district. A 400-square-foot ADU in Redwood City avoids this threshold, but a 600-square-foot addition does not, adding $2,100-$2,500 to your permit cost. Parks and recreation fees, affordable housing in-lieu fees, and transportation impact fees may also apply to larger projects.
The valuation method matters. Redwood City uses the International Code Council’s valuation tables unless you provide signed contractor bids. If you estimate your bathroom remodel at $25,000 but the city’s table suggests $38,000 for that scope, you’ll pay fees on the higher number unless you submit documentation. We always provide our written quote with permit applications for bathroom remodeling in Redwood City, which locks the valuation to our flat price under Clause 1 of the Haven Standard.
Here’s how fees typically break down for common projects:
- Kitchen remodel ($60,000-$90,000 valuation): Building permit $780-$1,350, electrical $180-$220, plumbing $160-$200, plan review $350-$500. Total: $1,470-$2,270.
- Bathroom remodel ($25,000-$45,000 valuation): Building permit $325-$675, electrical $120-$180, plumbing $140-$180, plan review $250-$400. Total: $835-$1,435.
- Roof replacement ($15,000-$30,000 valuation): Building permit $195-$450, no separate trade permits if no electrical work. Plan review typically waived. Total: $195-$450.
- Home addition/ADU ($150,000-$300,000 valuation): Building permit $1,950-$4,500, electrical $280-$400, plumbing $220-$320, mechanical $180-$280, plan review $800-$1,200, school impact fee $0-$1,260 depending on size. Total: $3,430-$7,960.
These figures shift annually. Redwood City posts fee updates each July. We verify current rates before quoting because an unexpected $800 school fee erodes the “few percent of agreed price” record we’ve maintained since 2007.
Over-the-Counter Permits vs. Plan-Check-Required Permits
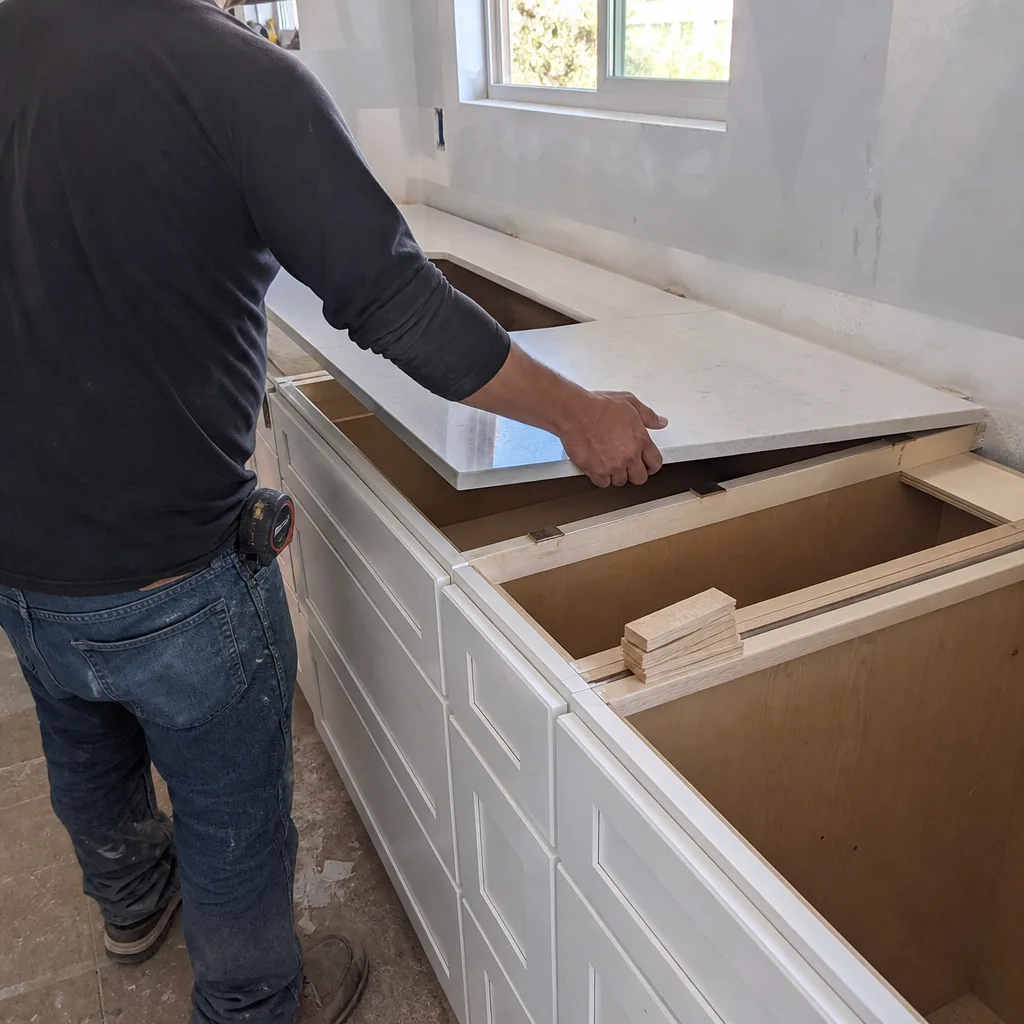
Redwood City’s Community Development Department issues two permit types, and knowing which applies determines whether your project starts this week or in six weeks.
Over-the-counter permits are issued same-day for projects with no structural, layout, or energy system changes. The homeowner or contractor fills out the application, pays fees, and receives the permit immediately. Common qualifying projects include:
- Water heater replacement (same capacity and location)
- Electrical panel upgrade to 200 amps or less, same location
- HVAC furnace replacement with same BTU output
- Window replacement with same rough opening dimensions (PGT, CGI, CWS, and ES Windows all manufacture units that qualify when specified to existing openings)
- Roofing replacement with no structural deck repair
- Fence installation under 7 feet in height, setback from property lines
Even over-the-counter permits require inspection. A water heater replacement needs a final plumbing inspection. A panel upgrade needs rough and final electrical inspections. The difference is speed of issuance, not inspection exemption.
Plan-check-required permits demand submitted drawings, engineering calculations, and departmental review before issuance. In Redwood City, plan review for residential projects currently takes 10-15 business days for a first review, with 5-7 business days for each resubmission if corrections are needed. Projects requiring this path include:
- Any project altering load-bearing walls, foundations, or roof structures
- Room additions, ADUs, or any increase in conditioned square footage
- Kitchen or bathroom remodels relocating plumbing fixtures or electrical panels
- Projects requiring Title 24 energy compliance documentation (see next section)
- Any work in a flood zone or hillside area requiring geotechnical review
- Window or door installations enlarging rough openings
The plan check process in Redwood City requires two sets of drawings minimum, a site plan showing property lines and setbacks, and often a Title 24 compliance report. For kitchen remodeling in Redwood City, we submit cabinet layouts, electrical plans, lighting schedules, and appliance specifications with every permit application. Missing any of these triggers a correction notice, and each cycle costs a week.
A critical distinction: moving a gas range to an island location in a kitchen remodel requires both plan check and a separate gas line pressure test. The permit path isn’t determined by project size alone. It’s determined by what you’re changing and whether that change triggers code review.
The Inspection Sequence That Controls Your Schedule
California building code mandates inspections in a specific order, and Redwood City enforces this sequence strictly. You cannot call for rough electrical until framing inspection passes. You cannot call for insulation until all rough inspections - mechanical, electrical, plumbing - are approved. You cannot call for wallboard until insulation passes. Violating this sequence means the inspector leaves without inspecting, you pay a re-inspection fee, and you return to the queue.
For a typical kitchen remodeling in Redwood City or bathroom remodeling in Redwood City, the inspection sequence runs as follows:
- Demolition/rough framing inspection: Verifies structural modifications, header sizing, bearing point transfers, and seismic strap installation. In Redwood City’s older stock - the 1940s-1960s ranch homes common in Mount Carmel and Farm Hills neighborhoods - we often find undersized headers over former pass-throughs that must be replaced to current span tables.
- Rough plumbing inspection: All supply lines, drain lines, and vent stacks must be pressure-tested and visible. For a bathroom relocating a toilet, this means the flange rough-in must be set to finished floor height plus tile thickness, verified with a level, before the inspector arrives.
- Rough electrical inspection: All boxes, conduit, and cable runs visible; AFCI/GFCI protection verified at panel; dedicated circuits for appliances confirmed. In kitchens, this includes 20-amp small-appliance circuits, dedicated 240V for electric ranges or cooktops, and proper clearances above cooktops.
- Rough mechanical inspection: HVAC ductwork, range hood exhaust, and bathroom ventilation visible. Duct sizing must match Manual D calculations if HVAC is altered. We see frequent failures in Redwood City when homeowners upsize a gas cooktop without verifying the existing range hood’s CFM rating against the new appliance’s output.
- Insulation inspection: Batt or foam insulation in walls and ceilings, with vapor barrier orientation correct for Redwood City’s marine climate - warm side in winter, which means the conditioned space side. Attic insulation must achieve R-38 minimum for ceilings, R-19 for walls in new construction, though remodels have specific exceptions.
- Wallboard inspection: Fastener spacing, fire-rated assemblies, and moisture-resistant backing in wet areas verified. This is the “lath” inspection in older California terminology, though the substance is now gypsum board.
- Final inspections: Each trade returns for final - plumbing fixture flow tests, electrical device testing, mechanical airflow verification, and a building final that confirms code compliance across all systems.
Each inspection requires 24-hour advance scheduling through Redwood City’s online system or phone line. Inspections occur Tuesday through Friday, with no same-day scheduling. A failed inspection requires correction and re-inspection, with re-inspection fees of $150-$200 per trade.
The scheduling risk compounds. If rough plumbing fails on Tuesday, you reschedule for the following week earliest, but your electrician was scheduled for Wednesday and now has no approved framing to build on. The electrician moves to another job, and your project stalls. This is why we sequence our trades with inspection holds built in - under the Haven Standard, no trade starts until the previous inspection is documented with a signed card.
For roofing in Redwood City, the sequence simplifies: a single inspection for tear-off, deck repair, and final installation, though fire-resistant underlayment in Wildland-Urban Interface zones (portions of Emerald Hills and Edgewood Park) requires additional verification.
Title 24 Energy Compliance: What Remodels Actually Trigger
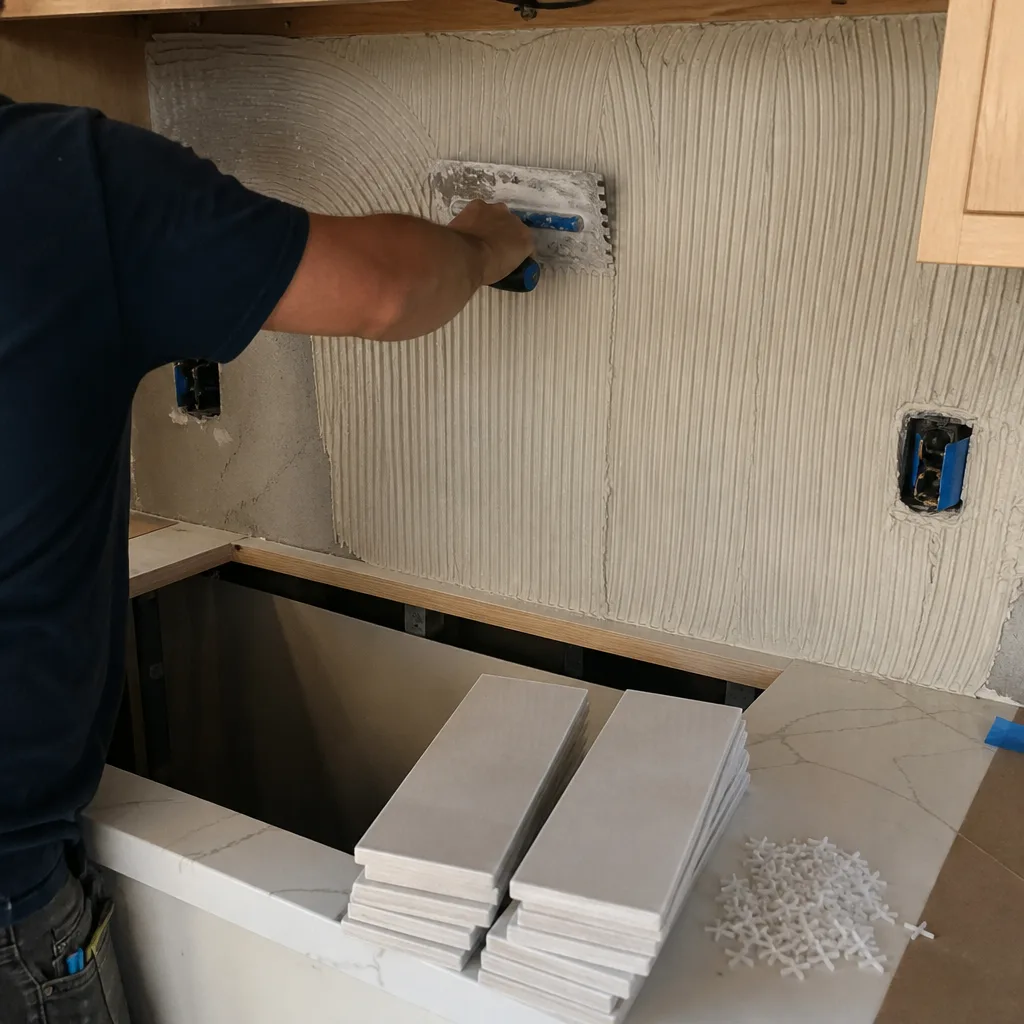
California’s Title 24, Part 6 energy code creates confusion because not every remodel requires a full compliance calculation. Understanding the trigger points saves thousands in unnecessary energy modeling and prevents permit rejection.
Title 24 applies differently depending on project scope:
- Alterations with no energy system changes: If you’re replacing kitchen cabinets and countertops without moving walls, altering insulation, or changing lighting beyond fixture swaps, Title 24 typically does not apply. The project is an “alteration” under the code, not an “addition” or “new construction.”
- Alterations with energy system changes: Adding or relocating recessed lighting, changing exterior wall insulation, or modifying HVAC ducting triggers “altered components” compliance. You must meet current standards for the specific components changed, documented on a CF-1R form prepared by a certified energy consultant.
- Additions and ADUs: Full Title 24 compliance required, including whole-building energy modeling, prescriptive package compliance, or performance compliance path. This means meeting lighting efficacy minimums (currently 75 lumens per watt for high-efficacy sources in kitchens and bathrooms), insulation R-values (R-38 attic, R-19 walls for new construction portions), and HVAC equipment SEER ratings (15 SEER minimum for split systems, 14.3 SEER2 as of 2023).
The lighting efficacy requirement catches many Redwood City homeowners. A kitchen remodel with decorative pendant lights over an island, under-cabinet LED strips, and recessed cans must document that at least 50% of the total installed wattage comes from high-efficacy sources - or that the complete lighting design meets the whole-building budget method. We specify kitchen remodeling in Redwood City with this in mind, selecting fixtures that comply before they’re ordered rather than discovering a failure at final inspection.
Insulation requirements in Redwood City’s marine climate zone (CZ3) differ from inland California. The prescriptive path requires R-38 ceiling insulation, but existing vaulted ceilings in 1950s ranch homes often lack the cavity depth. The performance compliance path allows trading reduced insulation for improved HVAC efficiency or better window U-factors - we use this path frequently for home additions in Redwood City where existing structure constraints limit insulation upgrades.
HVAC equipment must meet current SEER and HSPF standards even in replacement scenarios. A straight furnace swap in an existing location might avoid Title 24, but any duct modification triggers compliance. In Redwood City’s mild climate, heat pump installations are increasingly common and qualify for additional rebates, but they require proper sizing per Manual J load calculations - another plan-check item.
We include Title 24 compliance documentation in our flat price for any project where it applies, prepared by a certified energy consultant we contract directly. The alternative - homeowner-hired consultants who miss a deadline - has delayed our projects in the past, so we control this step internally.
What Unpermitted Work Means at Resale in Redwood City
Unpermitted construction in California carries risks that extend beyond immediate safety concerns. In Redwood City’s active real estate market, where median home prices have exceeded $1.8 million, unpermitted work surfaces during sale transactions with increasing frequency and cost.
San Mateo County assessors identify unpermitted additions through several channels: aerial imagery comparison, utility record analysis, and mandatory seller disclosure. When an assessor discovers unpermitted square footage, the county can reassess the property retroactively to the date of completion, with penalties and interest. More immediately, a buyer’s inspector or appraiser will flag unpermitted work, and most lenders require permits for any financed purchase.
The retroactive permit process in Redwood City is more expensive and invasive than original permitting. The city requires:
- Opening walls to verify framing, electrical, and plumbing compliance with current code - not the code in force when work was done
- Engineering review of any structural elements, with current seismic standards applied
- Full Title 24 compliance for any energy systems, regardless of original construction date
- Payment of original permit fees plus penalties, typically 150-300% of original fee value
- Correction of any non-compliant work at current labor rates
In extreme cases, the city can issue a demolition order for work that cannot be brought to code, particularly for unpermitted ADUs or second-story additions with inadequate structural capacity. We’ve been called to assess unpermitted garage conversions in Redwood City’s Centennial and Roosevelt neighborhoods where the concrete slab lacked the required 3½-inch stem wall for habitable space - a condition that cannot be retroactively corrected without full reconstruction.
The cost comparison is stark. A permitted $80,000 ADU in 2019 might have incurred $2,200 in permit fees. The same structure, discovered unpermitted in 2024, could cost $6,500 in retroactive fees, $8,000-$15,000 in opening and verification work, and $10,000-$30,000 in code upgrades - before any original quality issues are addressed. We provide documentation packages with every project that include permit numbers, inspection records, and final sign-offs, precisely because our clients in Redwood City are homeowners who bought at premium prices and will eventually sell.
Redwood City-Specific Requirements and Common Delays
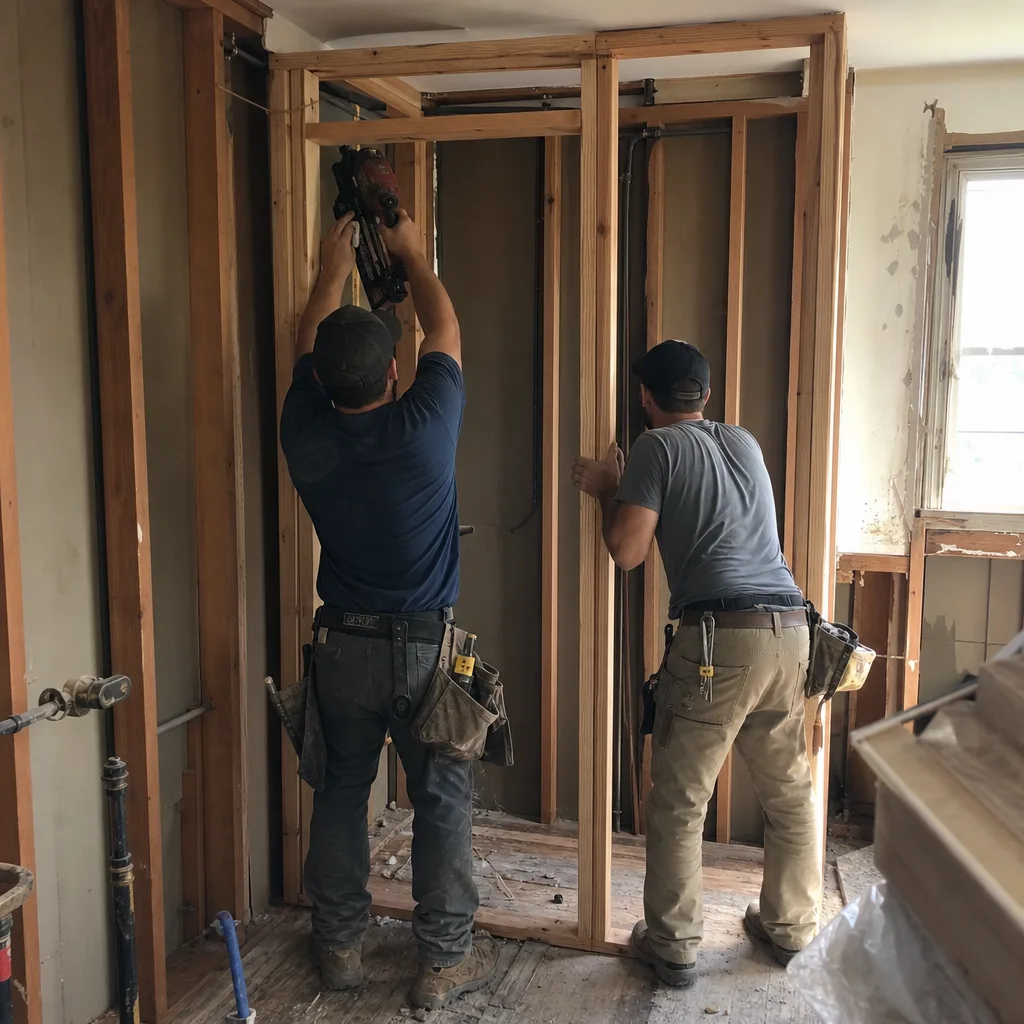
Redwood City’s Community Development Department operates under San Mateo County’s broader code adoption but maintains local amendments and procedures that affect project timing.
Historical review: Properties in the Redwood City Historic Resources Inventory - including portions of the Downtown, Mount Carmel, and Stambaugh-Heller neighborhoods - require additional review for exterior alterations. A kitchen remodel with new windows visible from the street may trigger a 15-day historical review period even if the project is otherwise over-the-counter. We verify inventory status before quoting any project in these areas.
Tree protection: Redwood City requires protection plans for any construction within the dripline of protected trees, including native coast live oaks and heritage redwoods. Removal of protected trees requires replacement at caliper-inch ratios that can add $3,000-$8,000 to project costs. We’ve revised home addition footprints to preserve mature oaks in Farm Hills and Emerald Lake Hills, avoiding both the replacement cost and the 30-day appeal period that tree removal triggers.
Septic and sewer: Properties not connected to municipal sewer - still common in unincorporated pockets near Redwood City’s boundaries - require additional County Environmental Health review. Any bathroom addition or ADU with new plumbing must demonstrate adequate septic capacity or secure sewer connection, a process that can add 4-6 weeks.
Wildland-urban interface: Portions of Redwood City’s hillside areas fall within State Responsibility Area fire zones, requiring Chapter 7A fire-resistant construction for exterior elements. Roofing materials must carry a Class A fire rating; GAF and Owens Corning both manufacture compliant asphalt shingles, though the specific product must be listed on the permit application. Deck construction in these zones requires non-combustible framing or ignition-resistant materials with documented testing.
Common delay sources we encounter:
- Submitting plans without a completed Title 24 form when any energy system is altered - automatic rejection, no review until complete
- Using prescriptive insulation paths for existing walls with inadequate cavity depth - performance path avoids this but requires consultant preparation
- Scheduling rough inspections before all trades are ready - Redwood City allows only one reschedule per inspection type without returning to the queue
- Failing to post the green inspection card visibly - inspectors will not enter without it
- Not verifying utility clearance for gas line work - PG&E requires separate scheduling that can conflict with city inspection dates
Our documented photo record on every visit includes permit card status, inspection results, and any correction notices - standard deliverable, not an upgrade - so our clients have evidence of compliance throughout the project.
Common Mistakes to Avoid
- Acting as your own contractor to save money. In California, the contractor’s markup covers permit expediting, trade coordination, and liability insurance that homeowners cannot access. When a permit correction requires three resubmissions, the “savings” evaporate in holding costs and rent-back extensions.
- Starting work before permit issuance. Redwood City issues stop-work orders with penalties of $500-$1,000 per day for active construction without permits. Worse, work in place must be opened for inspection, destroying finished surfaces.
- Assuming a project is “like-for-like” when it isn’t. Replacing a gas cooktop with an induction unit requires electrical circuit upgrades, which require permits, which trigger Title 24. The appliance swap is never just an appliance swap.
- Neglecting to verify your contractor’s license status. California Contractors State License Board records are public; unlicensed contractors cannot pull permits legally, and their work voids manufacturer warranties for products like PGT and CGI windows that require licensed installation.
- Ignoring the inspection sequence for scheduling convenience. Calling your electrician before framing passes wastes the inspection fee and pushes your electrician to another job, creating a cascade delay we see regularly in Redwood City projects.
- Failing to document final sign-offs. A completed project without a final inspection certificate is unpermitted work in the city’s records. We provide clients with a permit closure package including all signed cards and the Certificate of Occupancy or Completion.
When to Call a Professional
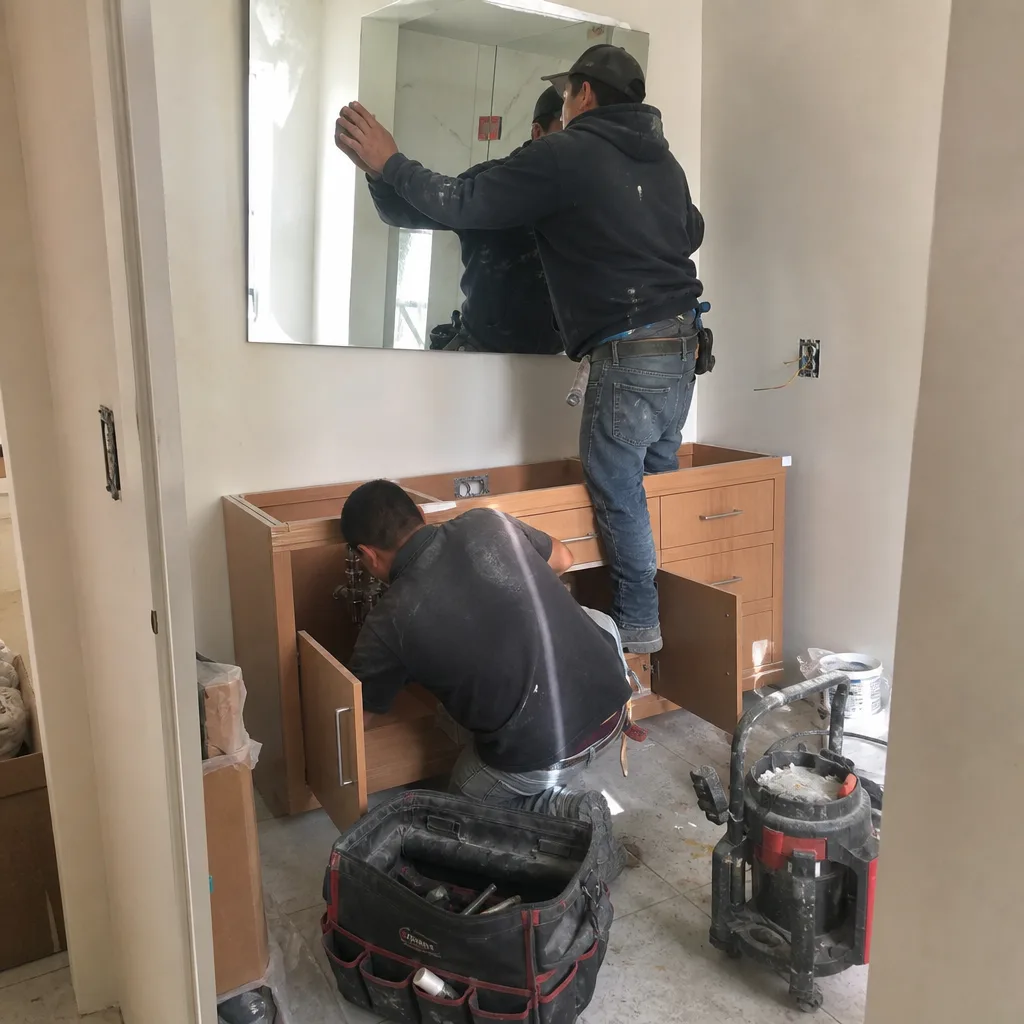
Permit strategy is project management, and the cost of errors compounds quickly. Call a licensed contractor when your project involves structural changes, new square footage, relocated plumbing or electrical, or any work in Redwood City’s hillside, historic, or flood zones. Rowan Construction Group Redwood City offers free estimates in Redwood City - call (650) 560-7228. We deliver a written price before any work starts, every time, with permit fees itemized and the inspection sequence built into the project schedule. Our 365-Day Done Right Promise applies to code compliance as well as craftsmanship: if an inspection failure results from our documentation or execution, we cover correction costs and re-inspection fees.
Frequently Asked Questions
Permit fees in Redwood City typically run 1.5-2.5% of project valuation for building permits, plus separate trade permits and plan review fees. A $75,000 kitchen remodel generates approximately $1,500-$2,300 in total permit costs, while a $200,000 home addition can reach $4,000-$8,000 with impact fees included. Call (650) 560-7228 for an exact quote on your specific project - estimates are free.
California allows owner-builders to pull permits on their own residence, but you assume full contractor liability, cannot hire unlicensed workers for jobs over $500, and must personally coordinate all inspections. Most homeowners underestimate the time required - permit research, application preparation, trade scheduling, and inspection management can consume 15-25 hours per week on an active project. We include permit handling in our flat price because the administrative discipline protects the schedule we guarantee.
The city can issue a stop-work order, require opening of finished surfaces for inspection, assess penalties of 150-300% of original permit fees, and in extreme cases order demolition of non-compliant work. At resale, unpermitted additions trigger reassessment, lender requirements for retroactive permitting, and buyer negotiation discounts that typically exceed the original permit cost by multiples. Documentation of permitted work is standard in every project we deliver.
Only if the remodel alters energy systems - adding or relocating recessed lighting, modifying HVAC ducting, or changing exterior wall insulation. Pure cabinet and countertop replacement without electrical or lighting changes typically does not trigger Title 24. We evaluate this during our initial site visit and specify compliance documentation in our written quote when required.
Over-the-counter permits issue same-day. Plan-check-required permits take 10-15 business days for first review, with 5-7 days per resubmission. Complex projects in hillside or historic zones may require 4-6 additional weeks for environmental or architectural review. Our project schedules include permit timelines based on current department workload, updated quarterly from our direct experience with Redwood City plan checkers.
Under Clause 1 of the Haven Standard, our written price is fixed. If permit fees change between quote and application, we absorb the difference. This is the discipline that has kept our projects within a few percent of the agreed price across 4,000-plus jobs since 2007. The only exception is if the project scope changes - and no change proceeds without a signed change order.
The Bottom Line
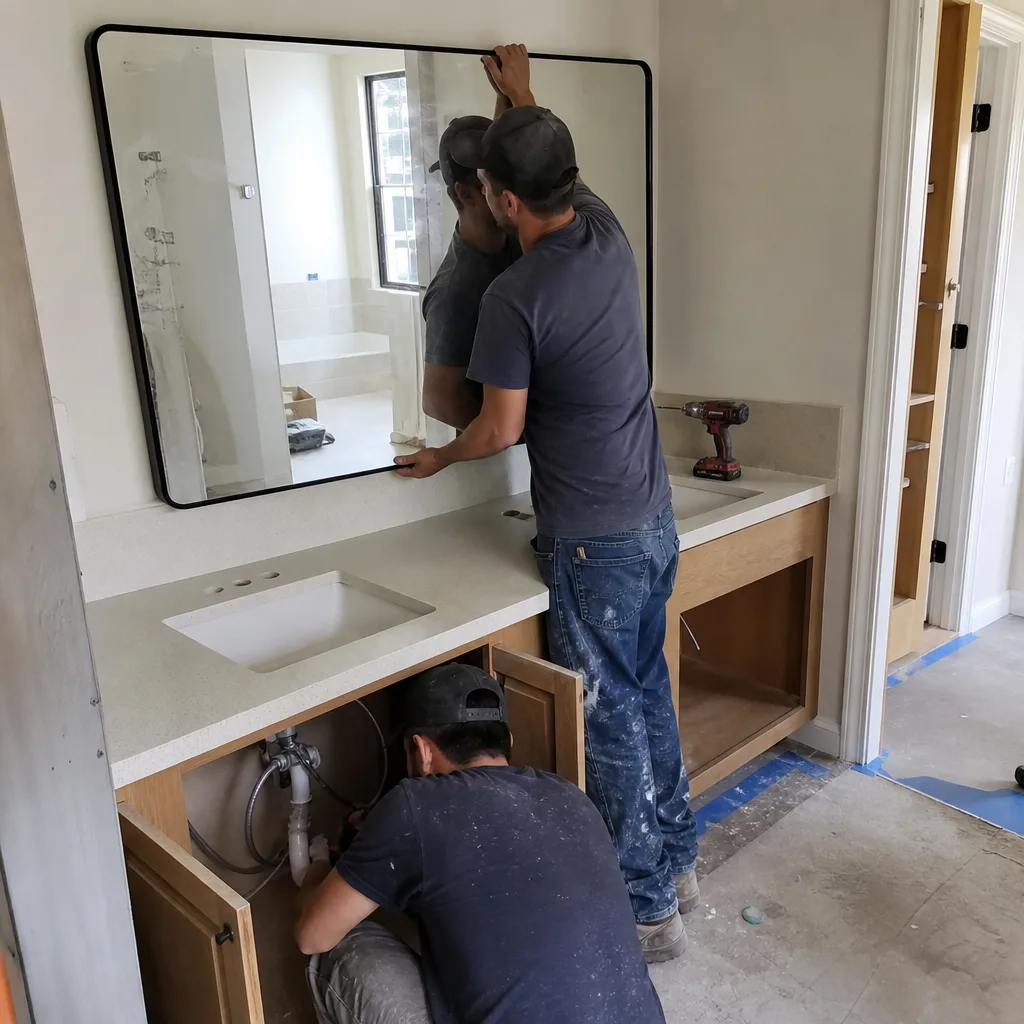
California’s permit system is not a hurdle to circumvent - it is the structural schedule that determines whether your project finishes on time and on budget. In Redwood City, understanding San Mateo County’s valuation-based fee structure, the distinction between over-the-counter and plan-check permits, and the mandatory inspection sequence prevents the cascade delays that turn six-week remodels into four-month ordeals. Title 24 compliance is manageable when identified early, and unpermitted work is a resale liability that compounds with time. The contractors who deliver predictable outcomes treat permits as project management, not paperwork. Rowan Construction Group Redwood City has done so since 2007, with a written price before any work starts and a documented record when the crew leaves.
Written by Grant Rowan, Owner at Rowan Construction Group Redwood City, serving Redwood City since 2007.