
Free written scope consultation - allowances, timeline, and change-order rules on paper before a single trade is scheduled
 Before
 After
After Before
 After
After Before
 After
AfterFast, Reliable Kitchen Remodeling Across Saratoga
Kitchen remodeling in Saratoga, CA typically runs $14,000-$45,000 for a full renovation, with smaller projects starting around $9,000 and cabinet or countertop replacements landing in the $2,000-$13,000 range. Most Saratoga kitchen projects take 6-14 weeks from permit issuance to final inspection, though hillside properties with Design Review requirements can add three to six months before construction even begins. Call (650) 560-7228 to schedule your free written estimate - we’ll scope your project on-site and deliver a flat price before any work starts.
We serve Saratoga from our San Francisco Bay Area office, with crews dispatched to the eastern flatlands near Saratoga-Sunnyvale Road and the hillside neighborhoods climbing toward the Santa Cruz Mountain ridgeline. Whether you’re renovating a 1960s ranch on a large lot off Cox Avenue or updating a custom estate with views toward Castle Rock State Park, we account for the specific permitting, engineering, and material requirements that define Saratoga construction. Saratoga’s median home values above $3 million mean kitchen renovations here are significant investments - we treat them that way, with written scopes, signed change orders, and a documented photo record on every visit.
Why Rowan Construction Group Redwood City Is Saratoga’s Preferred Kitchen Remodeling Company
We’ve completed kitchen remodels across Saratoga’s distinct zones - from the post-and-beam ranches near Quito Road to the hillside estates off Pierce Road where geotechnical reports and WUI compliance are standard. Our Kitchen Remodeling team knows which projects trigger Saratoga’s Design Review, which need Santa Clara County permits versus city permits, and how to structure a draw schedule that doesn’t collapse when an inspection hold extends two weeks.
Our reviews from Saratoga customers consistently cite two things: the written quote matched the final invoice, and the photo documentation showed progress they couldn’t see themselves during demolition. We’ve maintained that record across 4,000-plus projects since 2007 by following Clause 1 of The Haven Standard - the price is written before anyone starts, and no change proceeds without a signed change order.
Response time to Saratoga is typically next-day for estimates, with scheduling coordinated through our Bay Area dispatch. A live person answers calls 24/7, and our crews arrive in uniform with background checks completed - not because it sounds good, but because you’re letting people into a home worth seven figures.
Local knowledge that matters: Saratoga’s hillside neighborhoods sit in California’s Very High Fire Hazard Severity Zone, so any kitchen remodel touching exterior walls or windows must meet CBC Chapter 7A ignition-resistant standards. Flatland contractors from Cupertino or Campbell routinely bid these projects with standard materials, then face mid-job change orders when the inspector rejects the assembly. We spec fire-resistive wallboard, ember-resistant vents, and ignition-rated windows from the first written scope - no surprises, no emergency allowances.
Our Kitchen Remodeling Services in Saratoga
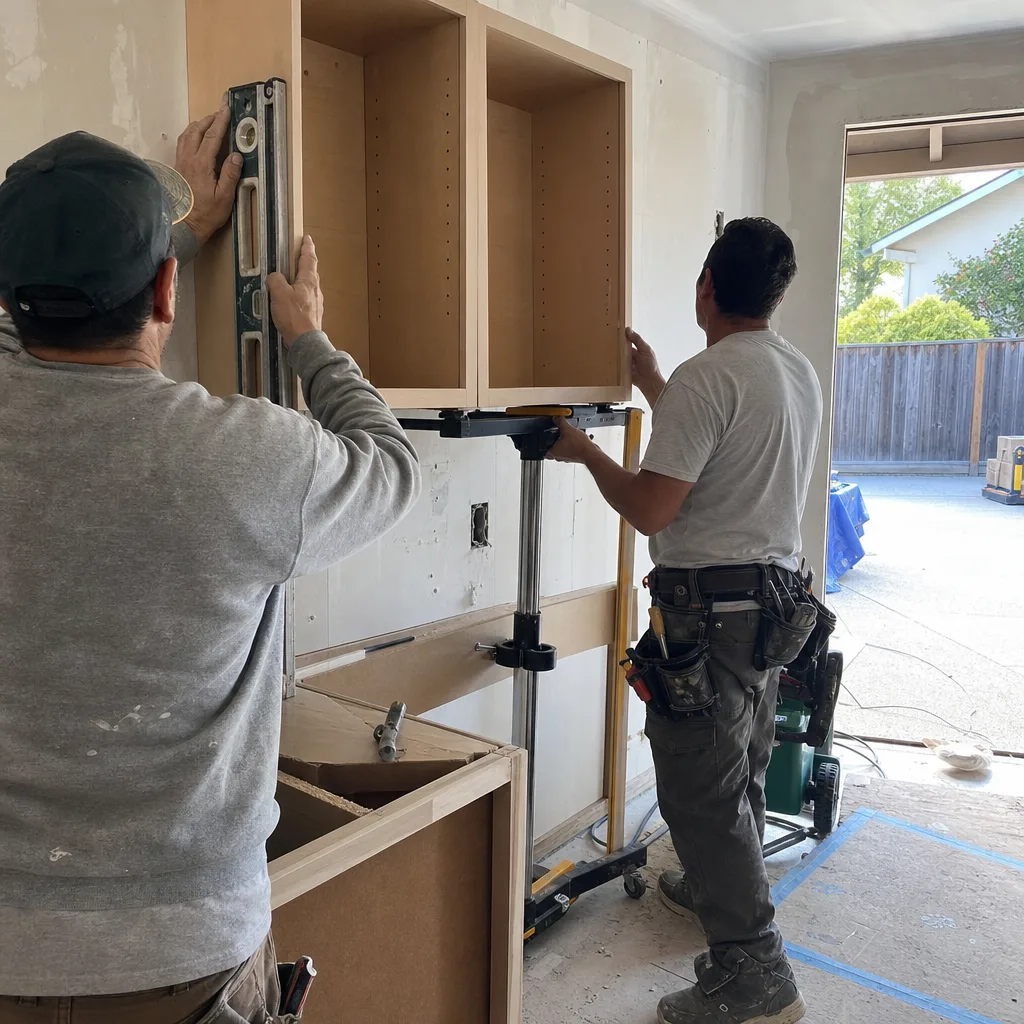
Full Kitchen Remodeling
A full kitchen remodel in Saratoga means different things on the valley floor versus the hills. In the eastern flatlands, we’re often gutting 1950s-1970s ranches with original subpanels, single-pane windows, and post-and-beam framing that requires structural engineering for any layout change. On hillside lots, the same full remodel must incorporate WUI-compliant exterior assemblies, and the permitting path may involve Santa Clara County rather than the city - especially for properties on acreage with septic systems and well water that create setback requirements most contractors don’t discover until mid-project.
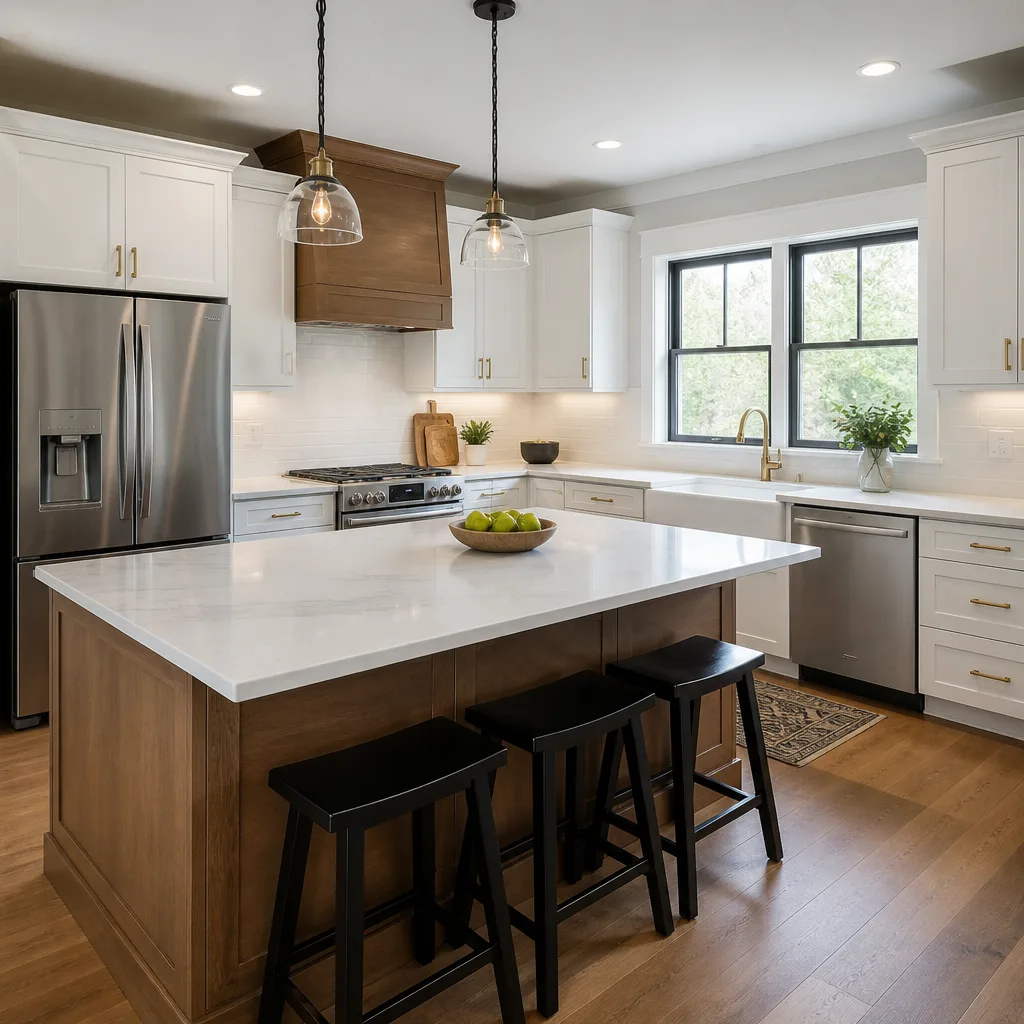
We were called to a ranch home in Saratoga’s eastern flatlands, where the homeowner wanted an open kitchen with a load-bearing wall removed. Before we quoted, we pulled a structural engineer for the header, wrote a scope of work that separated the rough-in from the finish allowances, and set a draw schedule that accounted for a one-month inspection sign-off hold. The result was a gut renovation - KraftMaid cabinets, Cambria quartz, and a full appliance rough-in - finished without a single change order because everything was in writing.
Kitchen Design & Layout
Layout changes in Saratoga kitchens require more than aesthetic planning. Removing a wall between kitchen and living space in a ranch near Saratoga High School means verifying whether it’s load-bearing, whether the subpanel can handle additional appliance circuits, and whether the resulting exterior opening triggers Title 24 energy compliance. On hillside properties, we also verify whether the new window configuration meets egress requirements under CBC Chapter 7A - a detail that affects both the design and the material specification.
Our design process includes a measured as-built, a structural review by a licensed engineer when walls move, and a written allowance schedule for finishes. You choose from fifty-plus vetted brands - Wellborn or KraftMaid cabinets, Cambria or Caesarstone countertops, Kohler or Toto fixtures - and we write the exact SKU and price into the quote. No “allowance for cabinets TBD” that balloons by forty percent.
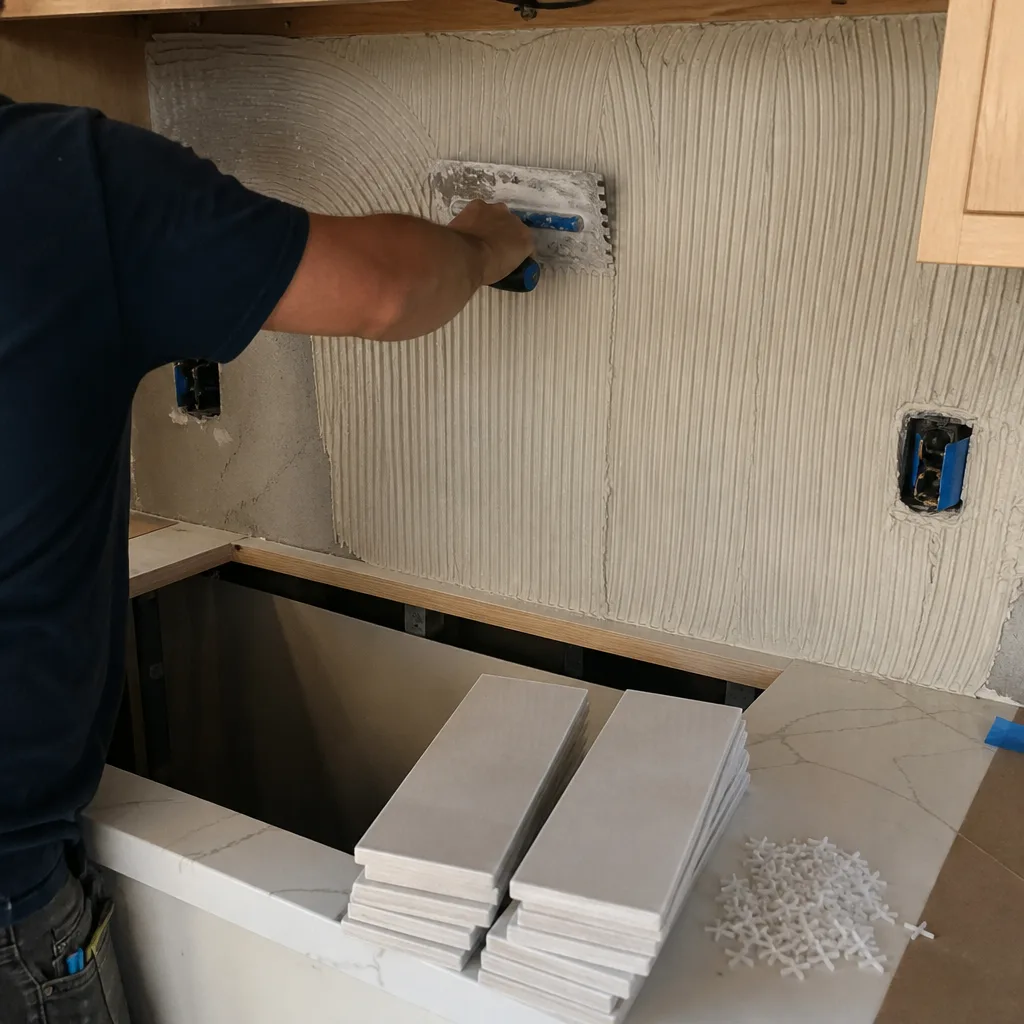
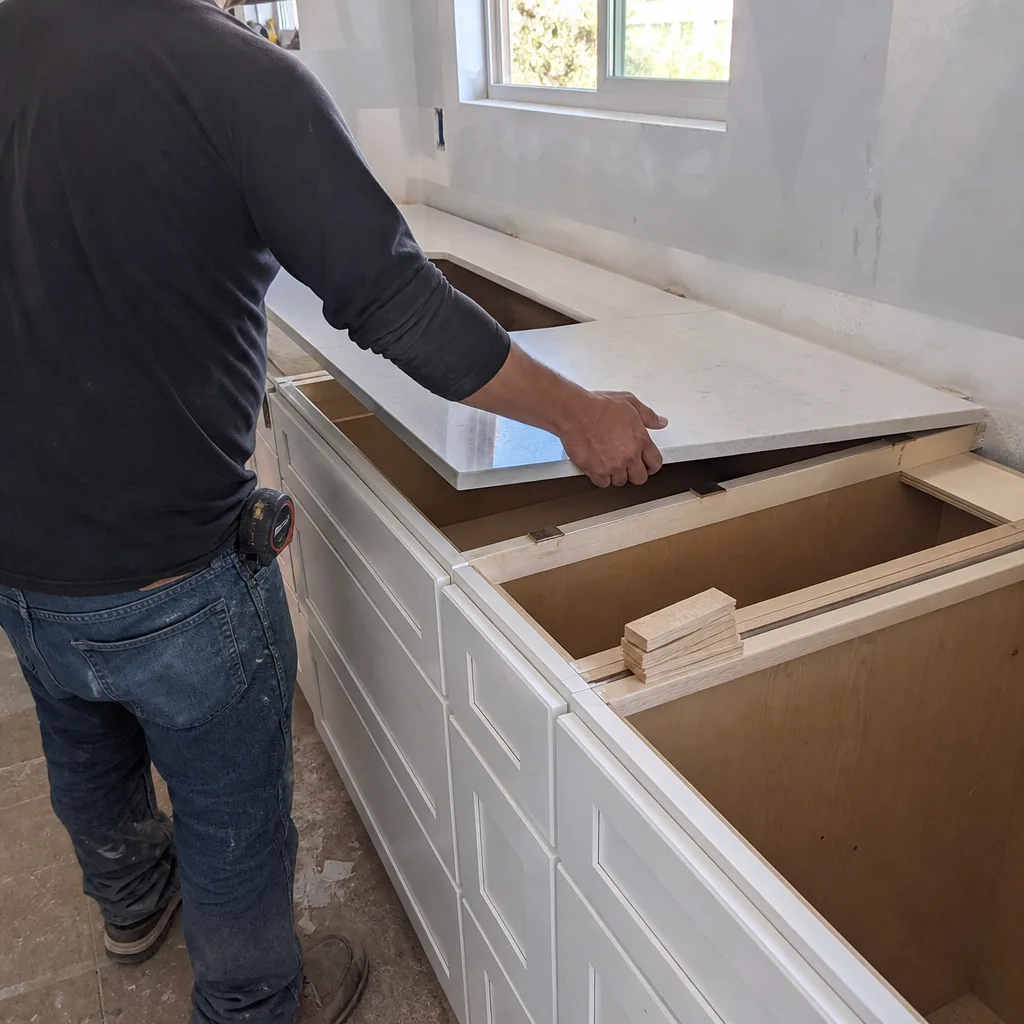
Cabinets & Countertops
Cabinet installation in Saratoga runs $4,000-$13,000 depending on linear footage, box construction, and whether we’re working around existing plaster or new drywall. Countertop installation adds $2,000-$6,500 for quartz or granite, with Cambria and Caesarstone leading our Saratoga installs for durability and the clean seams that matter in open-concept layouts.
Older Saratoga ranches often have settled floors that aren’t level - we measure with a laser and specify cabinet shimming or subfloor prep in the written scope, not as a discovery charge. For hillside homes with WUI requirements, exterior-facing cabinet walls may need fire-rated backing where the old layout had standard drywall. We catch this in the first site visit, not when the inspector tags it.
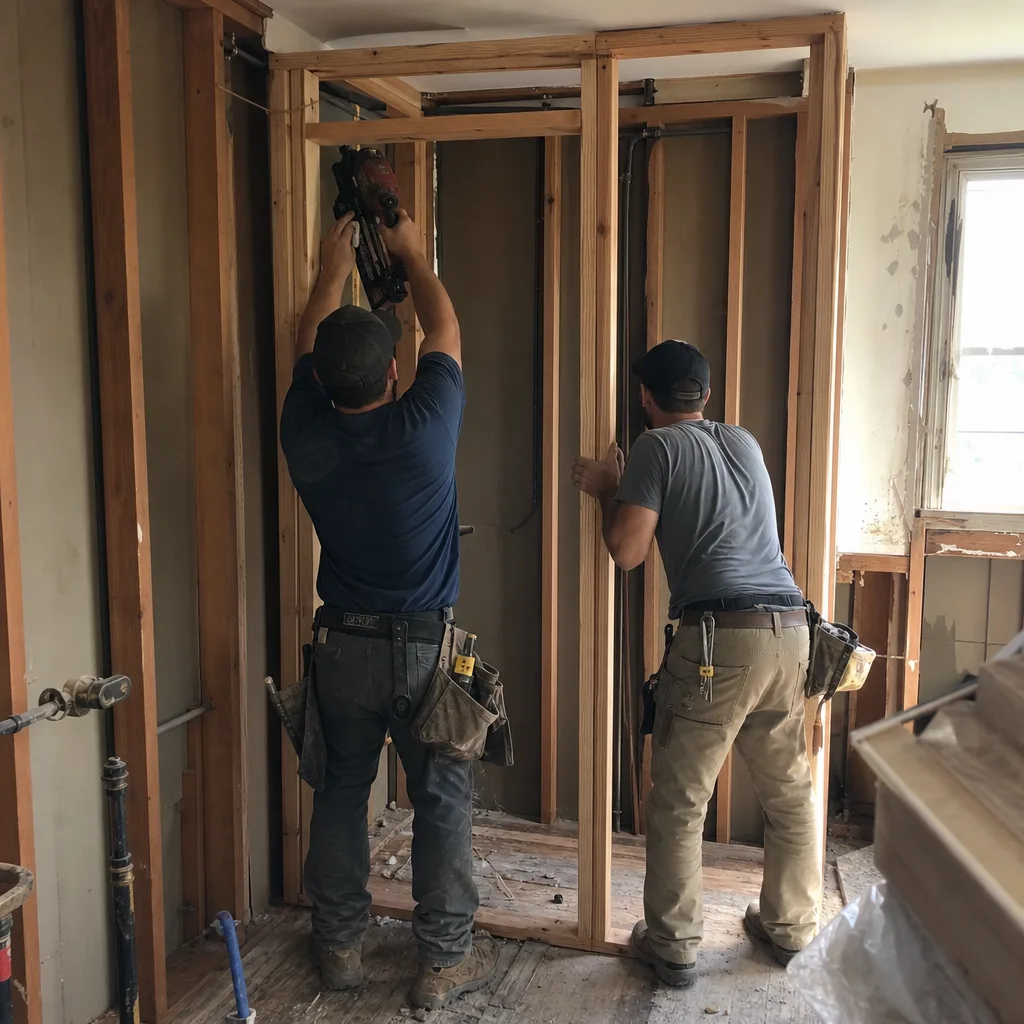
Backsplash, Tile & Flooring
Backsplash installation in Saratoga runs $800-$2,500, with subway tile at the lower end and intricate mosaic or natural stone requiring more labor. Tile and flooring scope depends heavily on substrate condition - the post-and-beam ranches near Big Basin Way often have original red oak or vinyl-asbestos tile that requires abatement or encapsulation before new flooring goes down.
We document substrate condition with photos, specify any remediation in the written quote, and never proceed with demolition until you’ve signed off on the full scope. For hillside properties, we also verify that new flooring transitions don’t create trip hazards where the old layout had settled unevenly - a detail that matters for resale in Saratoga’s market.
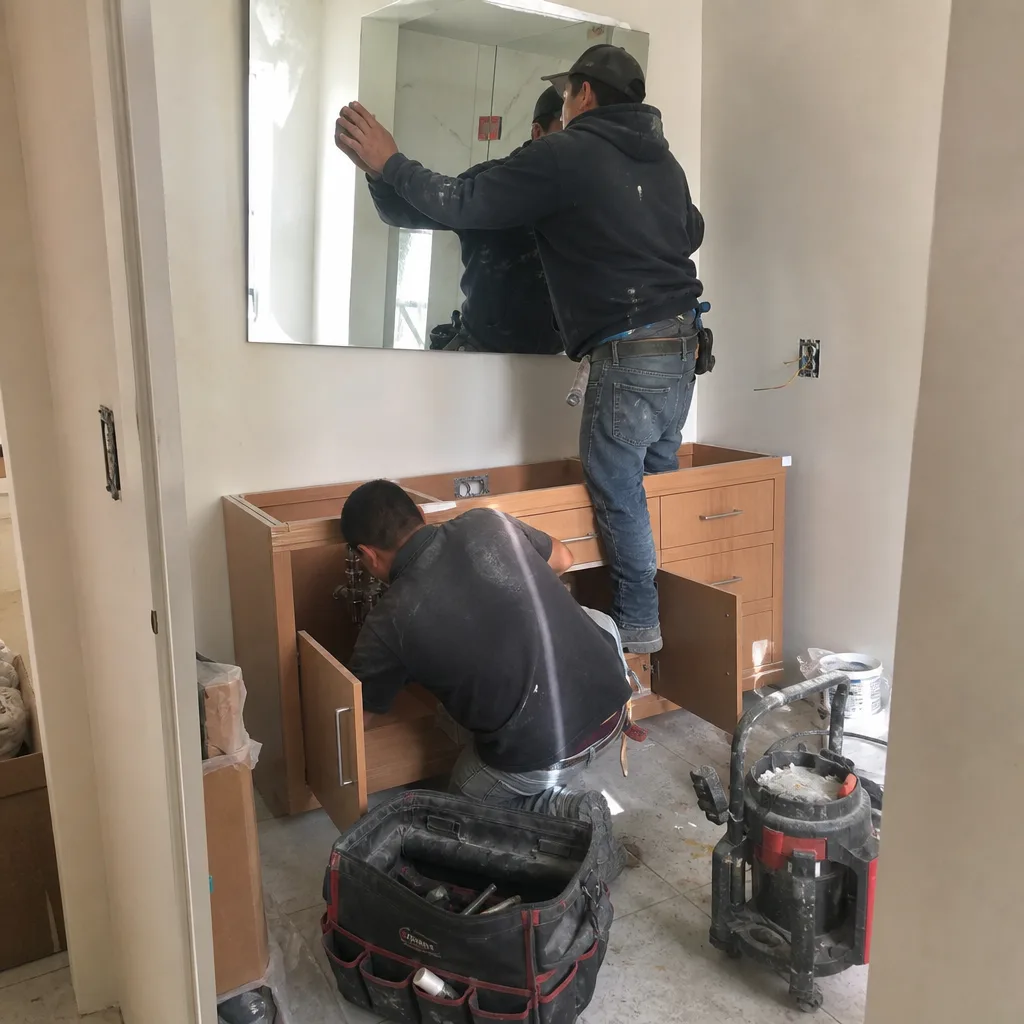
Kitchen Island Installation
A kitchen island in Saratoga costs $3,000-$10,000, with the upper end including electrical rough-in, plumbing for a prep sink, and structural verification for point loads on post-and-beam or raised-foundation floors. In hillside homes, we verify that the island placement doesn’t obstruct egress paths or violate the fire-resistive assembly requirements for open-plan spaces. The island becomes a design feature and a code compliance point - we address both in the same written scope.
What happens when you call
- 1
A real person answersNo phone trees - you reach a local pro.
- 2
You get an upfront price rangeHonest numbers before anyone is dispatched.
- 3
A background-checked tech heads outLicensed & insured, dispatched right away.
- 4
You approve before work beginsNothing starts until you say go.
 Before
 After
AfterTrusted Brands We Service in Saratoga
We source across fifty-plus vetted brands, stocking local inventory for Saratoga projects to avoid the lead times that derail schedules. For cabinets, we specify KraftMaid and Wellborn with soft-close hardware and plywood box construction - the spec that survives Saratoga’s humidity swings between winter rains and summer dry spells. Countertops run Cambria and Caesarstone for quartz, with granite selections from regional suppliers who cut to our digital templates. For windows that must meet WUI standards, we specify from CGI, CWS, ES Windows, and ECO Window Systems - brands with documented ignition-resistant ratings that Saratoga inspectors recognize and accept. Every brand is named in the written quote with model numbers, so you’re comparing apples to apples if you bring us a competitor’s estimate for our Free Second Opinion.
Common Kitchen Remodeling Problems We See in Saratoga Homes
- Original subpanels that can’t handle modern appliance loads. The 1950s-1970s ranches near Saratoga-Sunnyvale Road and Cox Avenue often have 100-amp services with fused subpanels. We verify amperage and panel condition before quoting any appliance package - upgrading electrical is a separate line item in the written scope, never a mid-project surprise.
- Settled, out-of-level floors that throw off cabinet installation. Decades of irrigation and seasonal moisture cycles in Saratoga’s clay soils create subtle floor deflection. We laser-measure every kitchen and specify shimming or self-leveling underlayment in the quote, so cabinets install plumb and countertops don’t crack from stress.
- WUI compliance gaps on hillside properties. Contractors from flatland cities bid standard windows and wall assemblies for Saratoga hillside kitchens, then face rejected inspections and rush-ordered fire-rated materials. We verify VHFHSZ status on the first site visit and spec CBC Chapter 7A assemblies from the initial quote - no change orders, no delays.
- Design Review timeline surprises. Saratoga’s Design Review Commission requires approval for most exterior alterations visible from public streets, including kitchen window changes and exterior door relocations. We build this three-to-six-month timeline into every project schedule, so you’re not paying carrying costs on a vacant kitchen while waiting for permit issuance.
Pricing for Kitchen Remodeling in Saratoga, CA
These are the ranges we quote for Saratoga kitchen projects, based on 2024-2025 material costs and local labor rates. Every project gets a flat written price with line-item breakdowns - no “call for a quote,” no allowance gaps.
| Service | Price Range in Saratoga |
|---|---|
| Kitchen Remodel (full) | $14,000 - $45,000 |
| Small Kitchen Remodel | $9,000 - $20,000 |
| Cabinet Installation | $4,000 - $13,000 |
| Countertop Installation | $2,000 - $6,500 |
| Backsplash Installation | $800 - $2,500 |
| Kitchen Island Installation | $3,000 - $10,000 |
What moves a project within these ranges: structural wall removal requiring engineering ($2,500-$8,000 additional), electrical service upgrade ($3,000-$7,000), WUI-compliant window packages (30-50% premium over standard), and geotechnical or soils reports for hillside lots ($3,000-$8,000). We identify these triggers during the free site visit and write them into the quote - not as contingencies, but as defined scope with fixed prices. Under Clause 1 of The Haven Standard, the price is written before anyone starts. Call (650) 560-7228 for your free estimate.
We Also Serve Cities Near Saratoga
Our crews work throughout the South Bay, with regular kitchen remodeling projects in Saratoga and neighboring Cupertino, Campbell, Santa Clara, and Sunnyvale. Each city has distinct permitting paths and building stock - Campbell’s tighter lots and older plumbing, Cupertino’s newer construction with different energy codes, Santa Clara’s mix of eras and jurisdictions. We know which city requires what, and we quote accordingly.
Serving Saratoga, CA - Our Local Coverage Area
We’re based in the Saratoga area and know this community well. Use the map below to see our service coverage - if you’re nearby, we can almost certainly help.
FAQs - Kitchen Remodeling in Saratoga
Yes, if your property sits on a slope or in the western foothills where expansive clay or landslide-prone soils are present. Saratoga hillside lots routinely trigger mandatory geotechnical reports for any substantial remodel, and skipping this step leaves your structural subfloor and foundation scope undefined. We flag this requirement during our free site visit and include the engineering cost as a line item in the written quote - typically $3,000-$8,000 depending on site access and testing depth. Call (650) 560-7228 and we’ll verify whether your specific lot requires this report.
Saratoga’s Design Review process routinely adds three to six months before a building permit is issued for any exterior alteration visible from a public street, including kitchen window changes and door relocations. This is a fixed procedural delay, not a negotiation, and contractors who underestimate it compress the construction schedule to recover time - producing punch-list items that should have been resolved in the scope of work. We build the full Design Review timeline into every Saratoga project schedule from day one, with a draw schedule that accounts for the holding period. Call (650) 560-7228 for a timeline specific to your property.
CBC Chapter 7A requires non-combustible or ignition-resistant materials for any exterior wall, window, or vent assembly in Saratoga’s VHFHSZ neighborhoods - the western hillside areas climbing toward the Santa Cruz Mountains. For kitchen remodels, this typically means fire-resistive wallboard on exterior-facing walls, ember-resistant vents for range hoods and dryer exhausts, and WUI-compliant windows with documented ignition-resistant ratings from manufacturers like CGI, CWS, ES Windows, or ECO Window Systems. We specify these materials in the initial written quote, not as a mid-job change order when the inspector rejects standard assemblies. Call (650) 560-7228 for a material specification tailored to your property’s zone.
Yes, with structural engineering and proper permitting. The 1950s-1970s ranch homes common in Saratoga’s eastern flatlands typically use post-and-beam or platform framing where interior walls carry roof or ceiling loads. We pull a licensed structural engineer for every wall-removal project, size the replacement beam or header, and specify the connection detail in the written scope - including any foundation work if the point load transfers to a new location. The engineering and permit costs are line-itemed in the quote before work starts. Call (650) 560-7228 to schedule a structural review of your specific layout.
We scope access during the first site visit and build the logistics into the written quote. Steep driveways off Pierce Road or Montalvo Road may require smaller delivery vehicles, crane service for cabinet and countertop placement, or staged material drops to avoid slope-disturbance violations. Equipment access affects both cost and schedule - a concrete pump truck for a hillside foundation repair costs more than flatland delivery, and narrow roads may limit delivery windows. We photograph the access route, note any gate width or turnaround constraints, and specify the delivery method and cost in writing. No “we’ll figure it out when we get there.” Call (650) 560-7228 for an access assessment specific to your property.
Written by Grant Rowan, Owner at Rowan Construction Group, serving Saratoga since 2007.